Leave a Message

Thank you for your message. We will be in touch with you shortly.

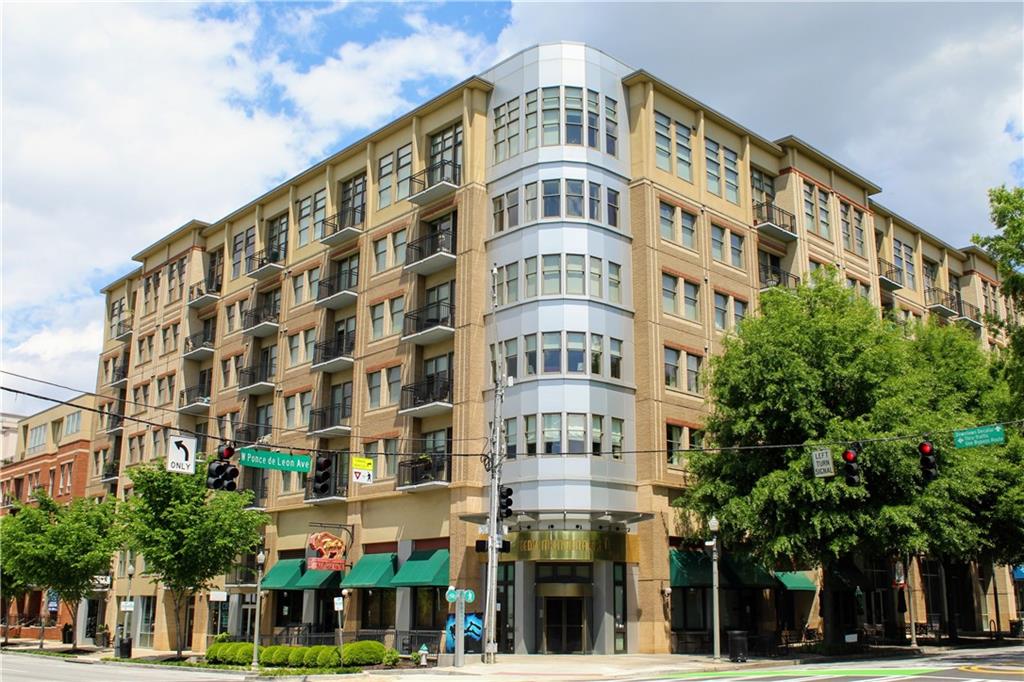
201 W Ponce De Leon Avenue Unit 502
VIEW PHOTOS
$820,000

201 W Ponce De Leon Avenue Unit 502

3 Beds 3 Baths 1,904 Sq.Ft.

Description

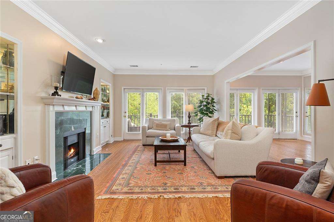
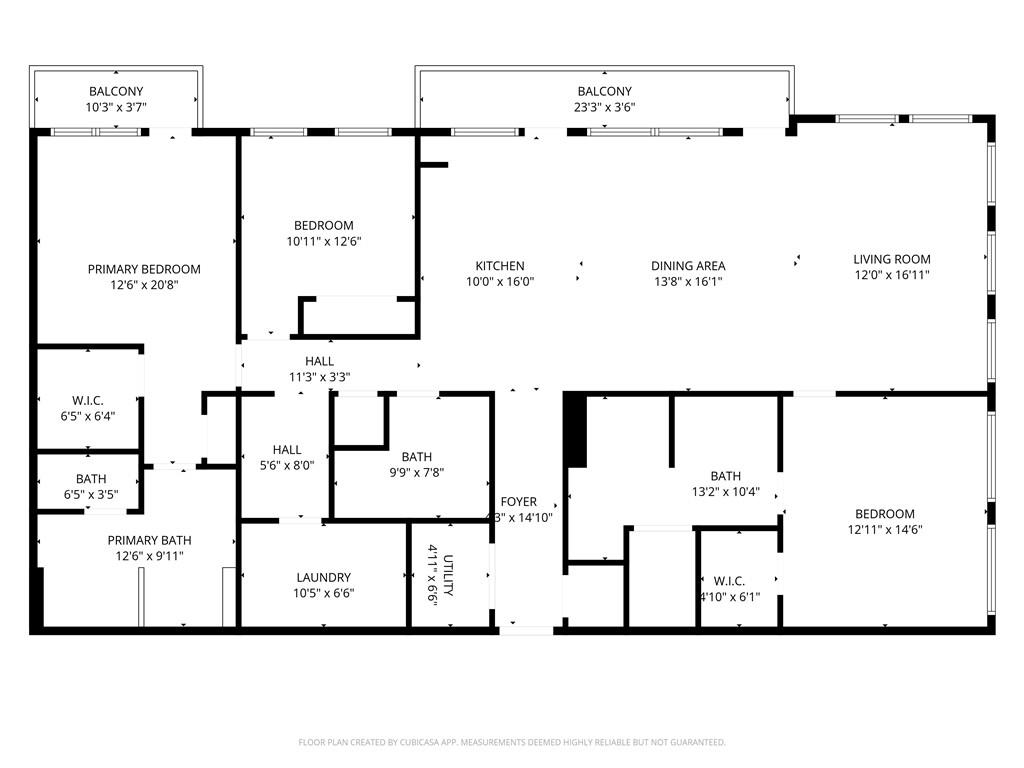
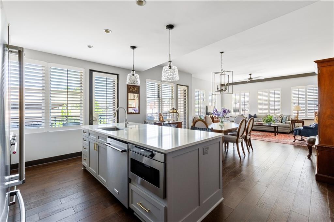
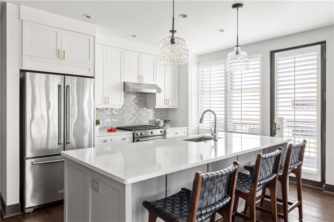
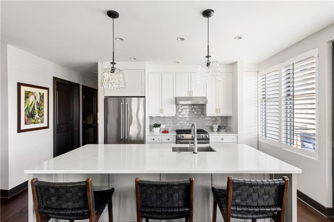
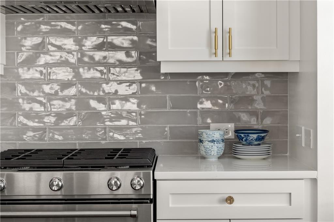
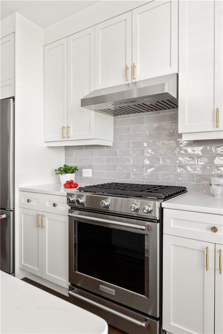
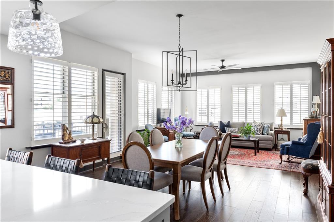
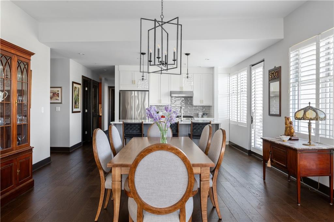
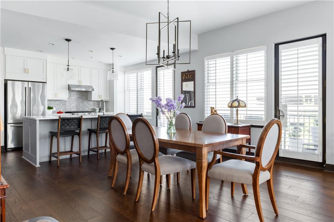
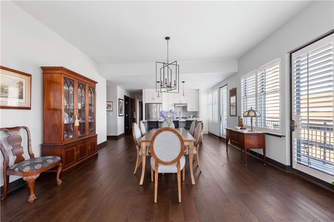
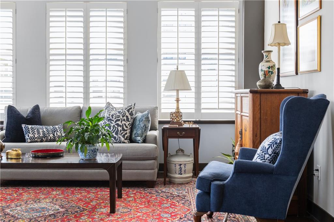
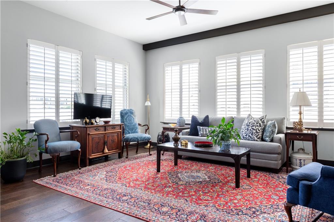
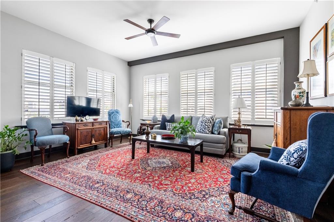
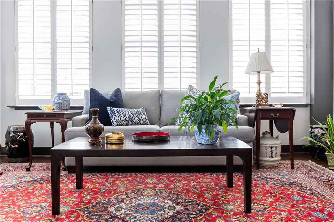
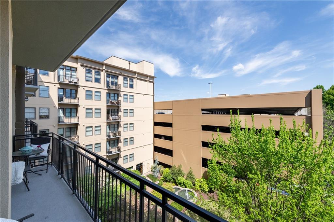
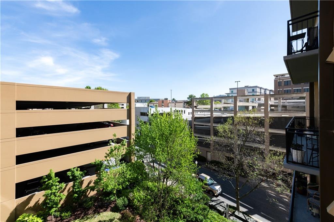
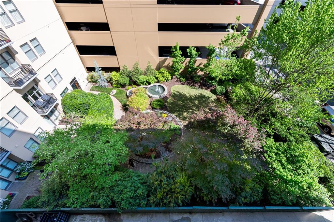
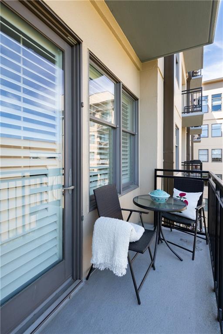
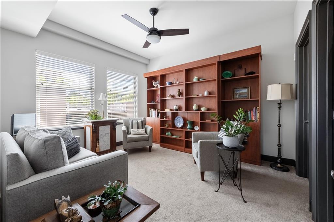
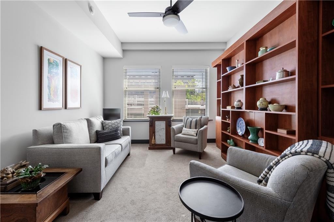
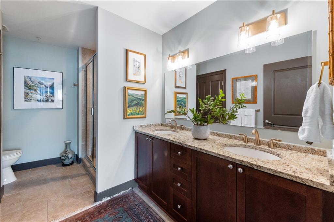
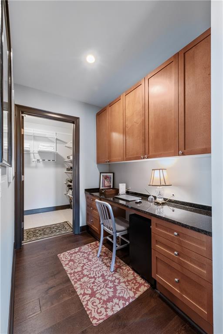
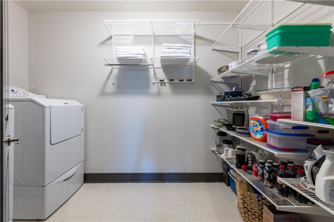
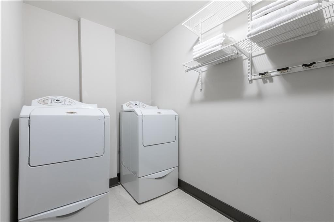
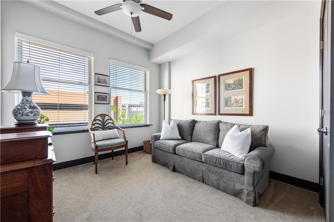
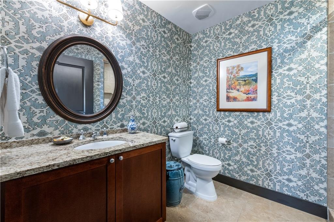
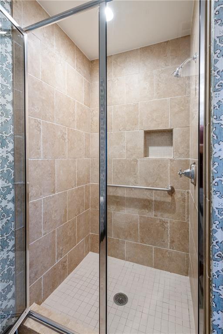
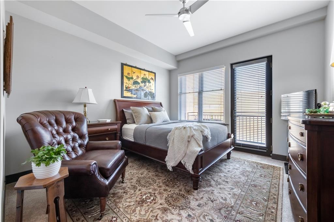
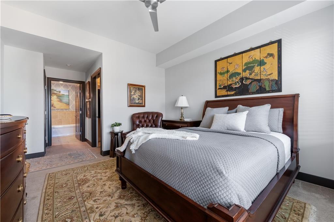
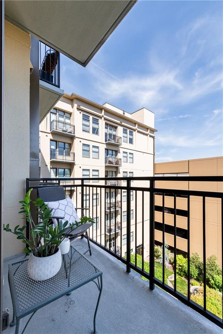
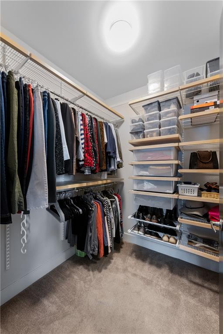
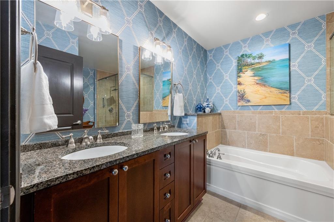
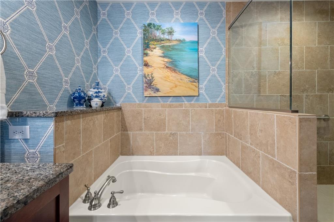
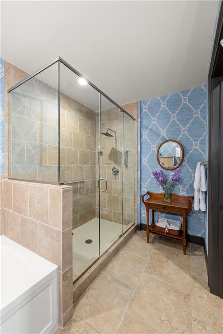
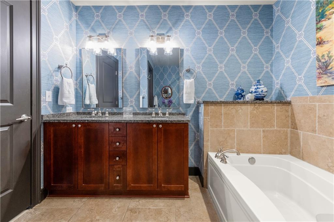
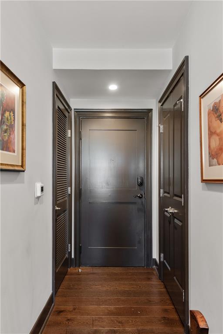
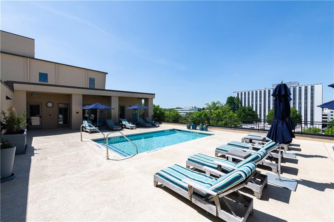
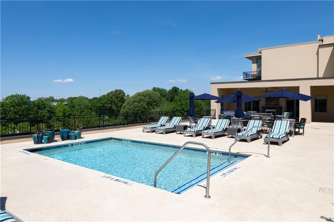
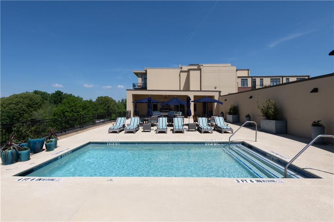
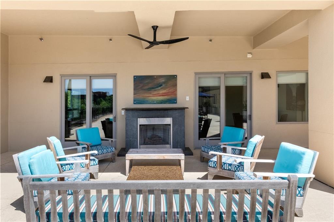
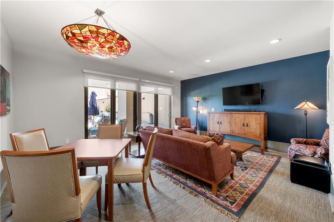
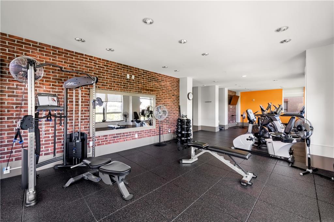
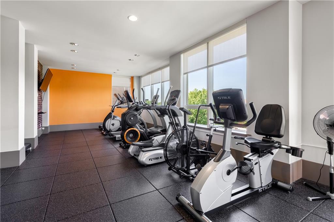
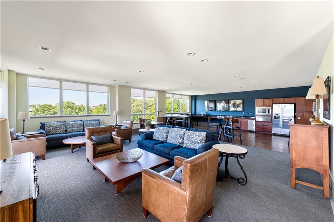
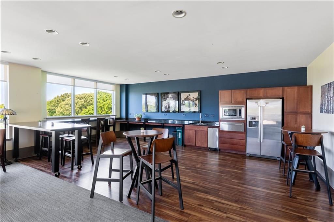
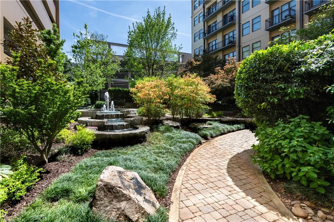
Welcome to effortless living in the heart of downtown Decatur. Move right in and enjoy this beautifully appointed home with a renovated kitchen and updated bathrooms. Spacious floorplan with generous open living area surrounded by windows on two sides, with plenty of room for a full living room set up and space for hosting family and friends. Three bedrooms and three full baths, one is nicely separated from the others and makes a great guest suite (complete with murphy bed) or an additional living space. There's also a practical office area, and a large laundry room with space for storage. Lots of upgrades including plantation shutters, new light fixtures, recently upgraded flooring, and two recently replaced HVACs. A corner unit with lots of light and two balconies for easily stepping out to enjoy fresh air and sunshine. The gorgeous kitchen has quartz countertops including a breakfast bar with seating, updated stainless steel appliances, refinished cabinetry, a beautiful backsplash, and updated sink and fixtures. Two covered deeded parking spaces conveniently located on the same floor, and two deeded storage units included. Fantastic amenities are also easily accessible on the same floor including rooftop pool, fitness center, barbeque area with tables and umbrellas, club rooms for gathering, and an outdoor fireplace. HOA includes: water, natural gas, high speed internet, trash, and 7 day-a-week concierge services. All of this just steps from Decatur Square boutiques, highly rated restaurants, festivals, and walkable tree-lined neighborhoods. Easy access to downtown Atlanta and airport, including via MARTA. It's more than just a home, it's a lifestyle.

Share Property

Location

201 W Ponce De Leon Avenue Unit 502, Decatur, GA 30030

Status

Sold

Date Sold

June 9, 2026
David Johnson

David Johnson

TITLE

Partner & Realtor®

Property Amenities

Interior
Laundry room Laundry Room, Main Level
Fireplace None
Appliances Dishwasher, Disposal, Dryer
Flooring Ceramic Tile, Hardwood
Total Bedrooms: 3
Full Bathrooms: 3
Other Interior Features Bookcases, Entrance Foyer, High Ceilings 10 ft Main, High Speed Internet, Walk-In Closet(s)
Area & Lot
Total area 1,904 Sq.Ft.
Living area 1,904 Sq.Ft.
MLS® ID 7749226
Year Built 2006
High School Decatur
Middle School Beacon Hill
Elementary School Clairemont
Water Frontage None
View Description City
Architecture Styles High Rise (6 or more stories)
Type Condo
Status Sold
Exterior
Stories 1
Pool In Ground
Air conditioning Central Air
Heat type Central, Forced Air
Green Feature None
Disability Features None
Water Source Public
Garage Space 2.0
Security Features Fire Alarm, Fire Sprinkler System
Sewer Public Sewer
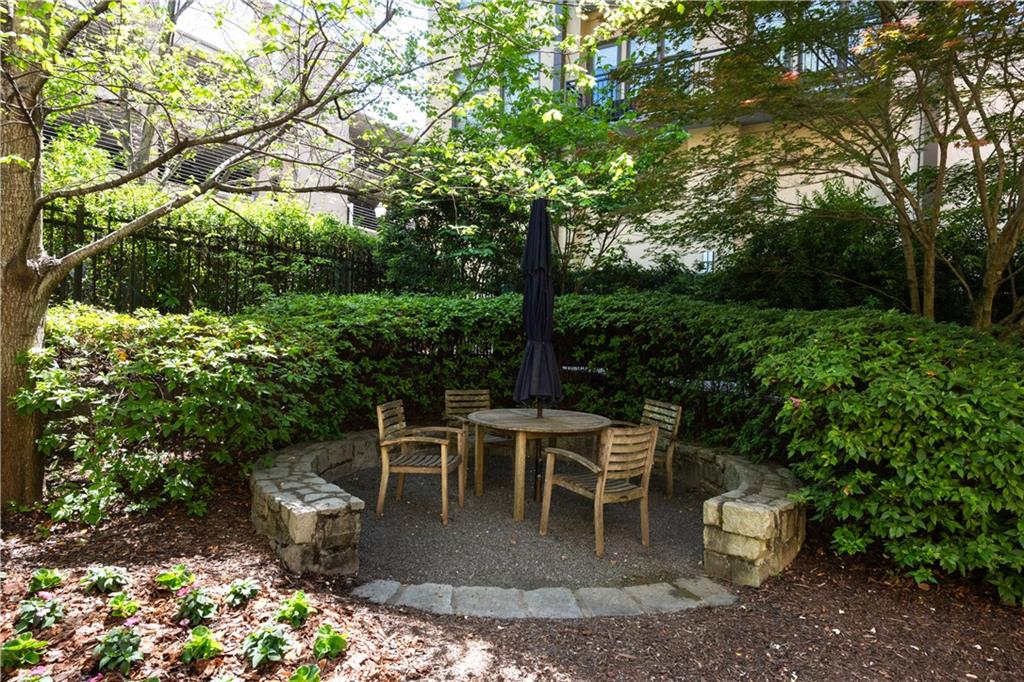
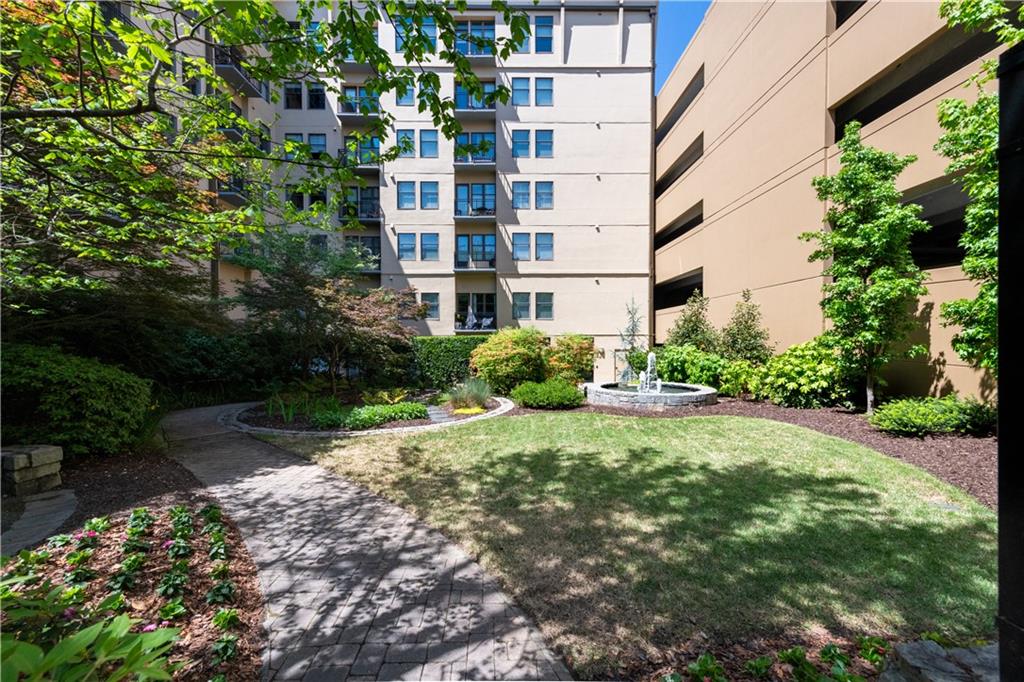
Other Exterior Features Balcony, Courtyard, Lighting, Storage
Parking Assigned, Covered, Deeded, Garage, Kitchen Level
Lot Features Level
Roof Other
Utilities Cable Available, Electricity Available, Natural Gas Available, Sewer Available, Water Available
Finance
Sales Price $820,000
HOA Fees $925 monthly
Real Estate Tax $6,257 yearly

Decatur

‘Everything is Greater in Decatur.’

Work With David

We work with clients to help them realize their goals and dreams through the purchase or sale of a home. Our goal is to get them through each step of the way so that they can fully take advantage of the experience and possibilities of their new homes. Please call us today to learn more about how we can help. We look forward to working with you and your family throughout your next transaction.
Follow David on Instagram