1275 The By Way NE
$8,500/mo

1275 The By Way NE

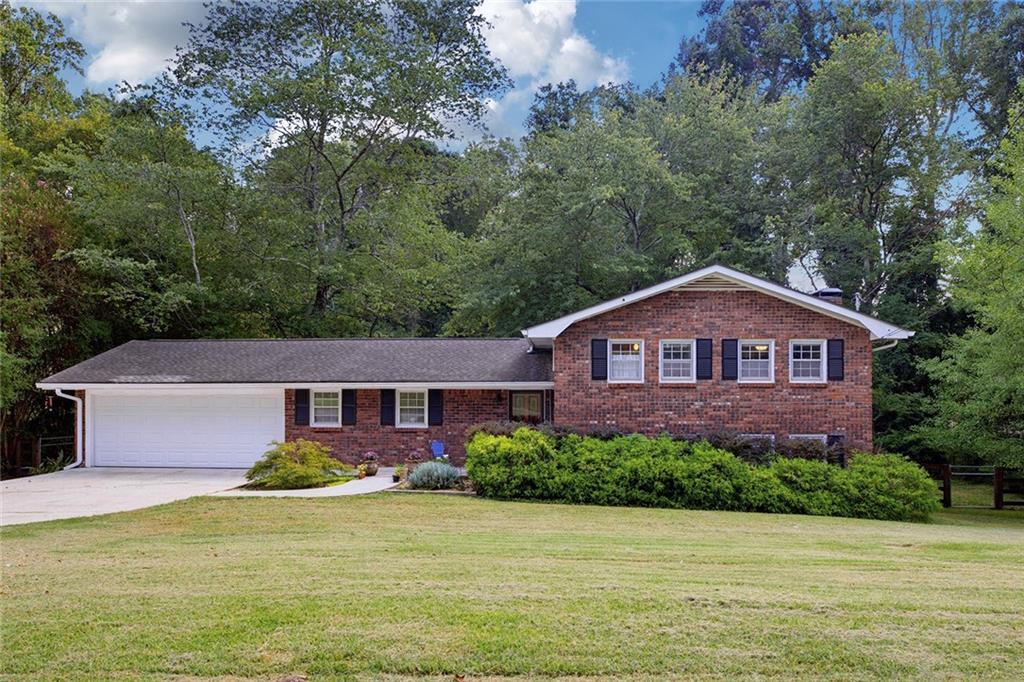
5 Beds 4 Baths 3,973 Sq.Ft. 0.54 Acres

Description

1275 The By Way NE isn't just a renovation -- it's a full reinvention, starting with the interiors. The chef's kitchen anchors a beautifully open main level with quartz countertops, new appliances, farmhouse sink, walk-in pantry, and mudroom. Original hardwoods, four fireplaces, ten skylights, and soaring ceilings carry warmth and light throughout every room. A sun-drenched reading nook and magazine-worthy primary bath with original stained-glass window are among the finishes that set this home apart. The split-level layout delivers something most homes can't: true functional separation. A private main-level office with full bath, built-ins, and fireplace works equally well as a guest suite, in-law quarters, or a dedicated work-from-home space -- with zero compromise to the main living areas. The lot is exceptional. A hardscaped patio perfect for entertaining gives way to a generous zoysia lawn, all set beneath the tree canopy that defines Druid Hills living. Two-car garage. Quiet, elevated setting above the street. The sellers have priced this to move and will consider all serious offers. A fully reinvented home at this level of finish in Druid Hills rarely comes to market -- and this one is ready to close. *Some exterior landscaping photos have been enhanced with AI*

Share Property

Location

1275 The By Way NE, Atlanta, GA 30306

Status

Leased

Date Leased

May 29, 2026
David Johnson

David Johnson

TITLE

Principal Agent & Realtor®

Property Amenities

Interior
Laundry room Mud Room, Other, Upper Level
Fireplace Family Room, Gas Log
Appliances Dishwasher, Disposal, Double Oven, Refrigerator
Flooring Hardwood
Total Bedrooms: 5
Full Bathrooms: 4
Other Interior Features Bookcases, Double Vanity, In-Law Floorplan, Split Bedroom Plan, Vaulted Ceiling(s), Walk-In Closet(s)
Area & Lot
Total area 3,973 Sq.Ft.
Lot Area 0.54 Acres
Living area 3,973 Sq.Ft.
MLS® ID 10764599
Year Built 1947
High School Druid Hills
Middle School Druid Hills
Elementary School Fernbank
View Description City
Architecture Styles Brick 3 Side, Contemporary, Ranch
Type Residential
Status Leased
Date Leased May 29, 2026
Exterior
Air conditioning Ceiling Fan(s), Central Air, Zoned
Heat type Central, Forced Air
Water Source Public
Security Features Carbon Monoxide Detector(s), Smoke Detector(s)
Sewer Public Sewer
Parking Garage, Attached, Garage Door Opener
Lot Features Level, Private
Roof Composition
Utilities Cable Available, Electricity Available, High Speed Internet, Natural Gas Available, Sewer Available, Water Available
Finance
Lease Price $8,500/mo
Lease Term 12 Months

Druid Hills

Historical Mansions & Plentiful Parks

Work With David

We work with clients to help them realize their goals and dreams through the purchase or sale of a home. Our goal is to get them through each step of the way so that they can fully take advantage of the experience and possibilities of their new homes. Please call us today to learn more about how we can help. We look forward to working with you and your family throughout your next transaction.
Follow David on Instagram