951 Glenwood Avenue SE Unit 1107
Bought with David Johnson with Compass and Listed by Sam Stowell with Ansley Real Estate  404-480-4663
$542,057

951 Glenwood Avenue SE Unit 1107

3 Beds 3 Baths 1,878 Sq.Ft. 1,873.08 Sq.Ft.

Description

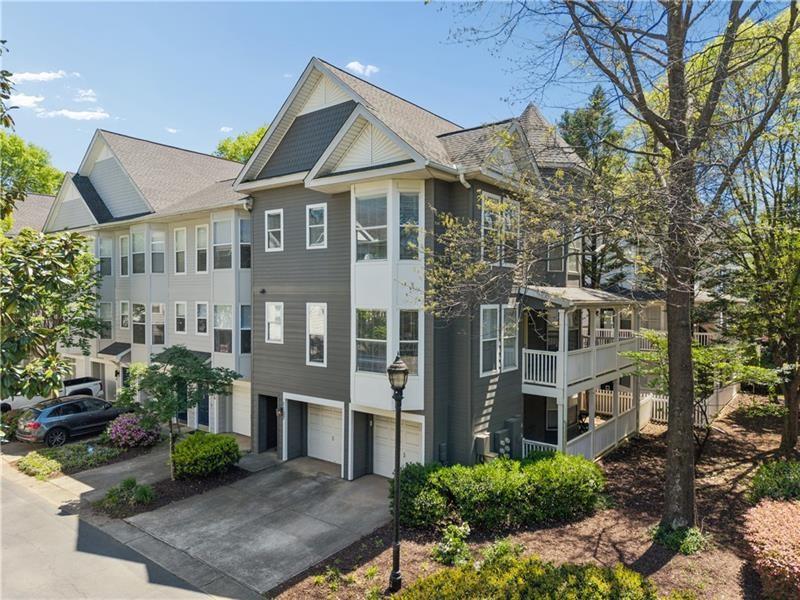
Call Glenwood Park home in this corner-unit 3 bedroom, 2.5 bath home, directly on the 'new' part of the Beltline! Highlights include a two-car garage, wrap around porch on both floors, and fenced area off the terrace level- this home has it all. Featuring the largest layout in the community, the main level provides an entry area for formal seating, a dedicated oversized living room, chef's kitchen, and separate dining room. Upstairs, you will find a large primary bedroom with walk-in closet, primary bathroom with dual vanities and separate tub & shower, as well as a second bedroom with en-suite bath and plenty of closet space. The terrace level provides the perfect guest bedroom and/or office, two-car garage, laundry area, and walk-out yard that's fenced in. The community has a dedicated access gate to the Eastside Beltline- allowing you to live steps from the very best Intown has to offer! The community includes immaculately maintained grounds, dog park, & clubhouse with a clubroom, fitness center, & pool. Come and see why Glenwood Green is one of the best communities you will find Intown!

Share Property

Location

951 Glenwood Avenue SE Unit 1107, Atlanta, GA 30316

Status

Sold

Date Sold

October 30, 2026
David Johnson

David Johnson

TITLE

Principal Agent & Realtor®

Property Amenities

Interior
Laundry room In Basement
Fireplace None
Appliances Dishwasher, Disposal, Dryer, Electric Cooktop
Flooring Carpet, Hardwood
Total Bedrooms: 3
Half Bathrooms: 1
Full Bathrooms: 2
Other Interior Features Double Vanity
Area & Lot
Total area 1,878 Sq.Ft.
Lot Area 1,873.08 Sq.Ft.
Living area 1,878 Sq.Ft.
MLS® ID 7851650
Year Built 2003
High School Maynard Jackson
Middle School Martin L. King Jr.
Elementary School Parkside
Water Frontage None
View Description City
Architecture Styles Townhouse
Type Townhouse
Status Sold
Date Sold October 30, 2026
Exterior
Stories 3
Pool In Ground
Air conditioning Central Air
Heat type Central
Green Feature None
Disability Features None
Water Source Public
Garage Space 2.0
Security Features Key Card Entry, Secured Garage/Parking, Security Gate, Smoke Detector(s)
Sewer Public Sewer
Other Exterior Features Balcony, Courtyard
Parking Garage
Lot Features Back Yard
Roof Composition
Utilities Cable Available, Electricity Available, Phone Available, Sewer Available, Underground Utilities, Water Available
Finance
Sales Price $542,057
HOA Fees $426 monthly
Real Estate Tax $8,521 yearly

Work With David

We work with clients to help them realize their goals and dreams through the purchase or sale of a home. Our goal is to get them through each step of the way so that they can fully take advantage of the experience and possibilities of their new homes. Please call us today to learn more about how we can help. We look forward to working with you and your family throughout your next transaction.

Follow David on Instagram