




Leave a Message

Thank you for your message. We will be in touch with you shortly.

737 St Charles Avenue NE
VIEW PHOTOS
Courtesy of Compass
$810,000

737 St Charles Avenue NE

2 Beds 4 Baths 1,800 Sq.Ft. 1,655.28 Sq.Ft.

Description

This is a single-family home, detached. No HOA. No rental restrictions.
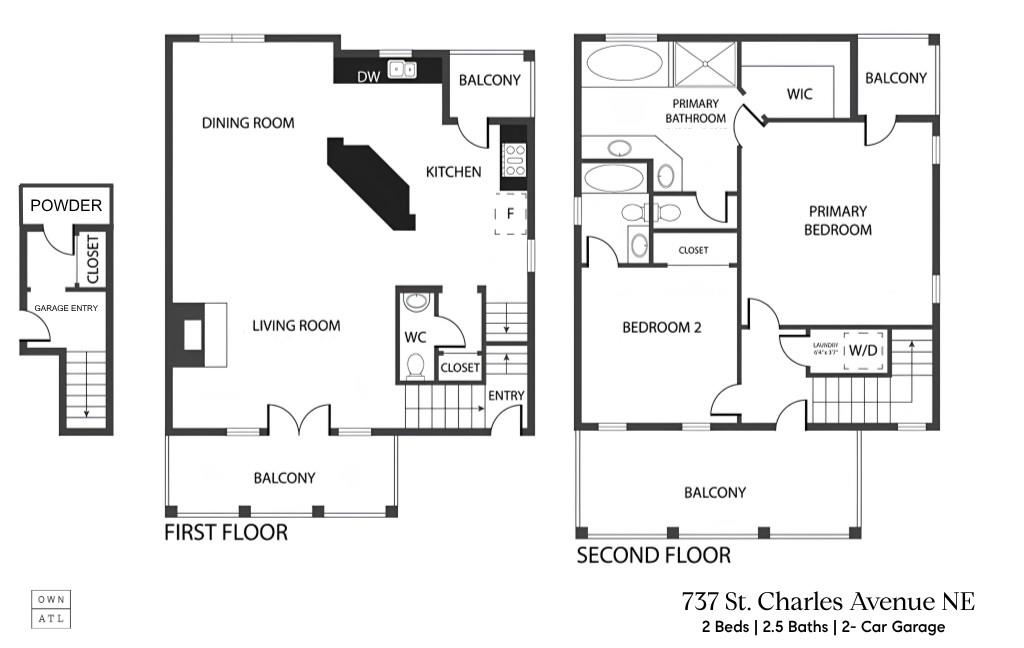
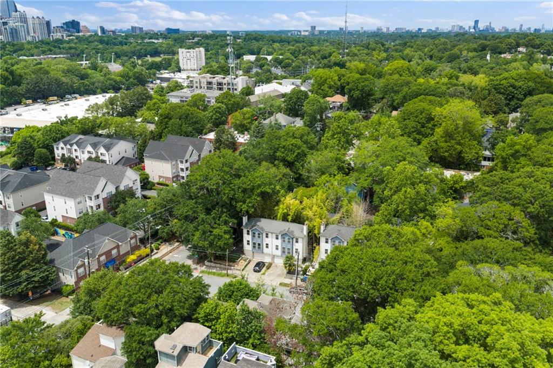
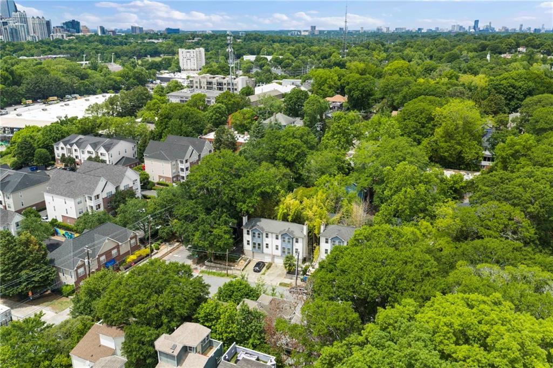
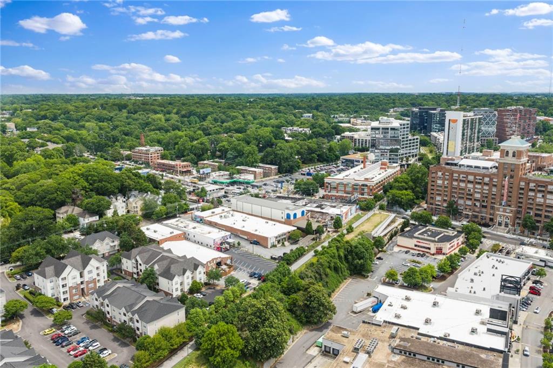
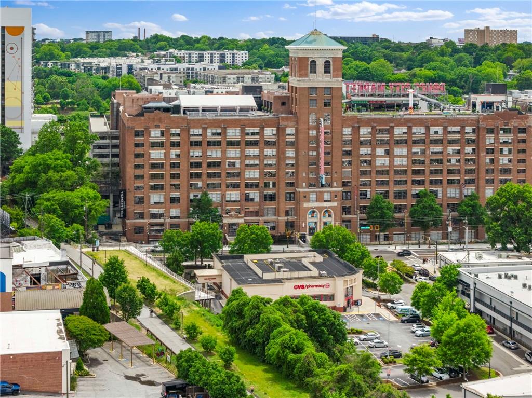
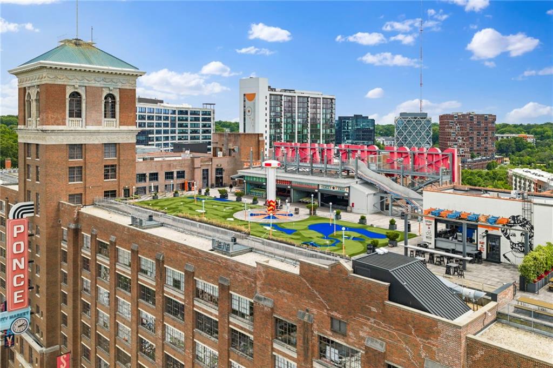
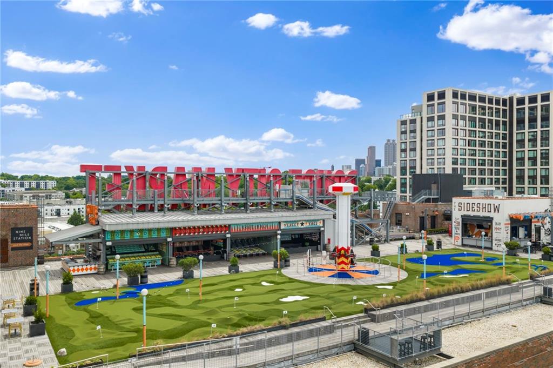
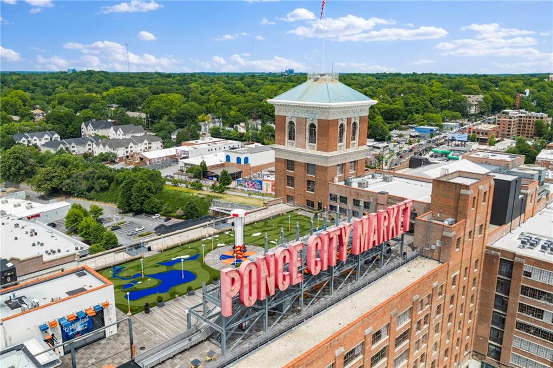
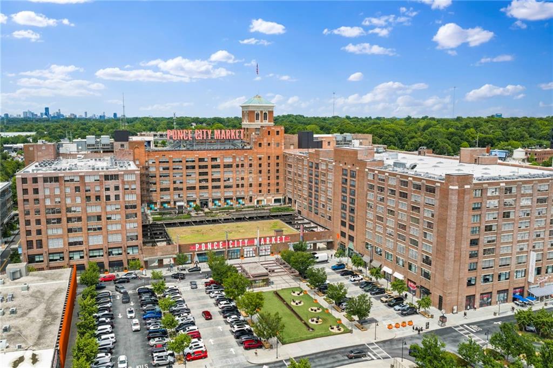
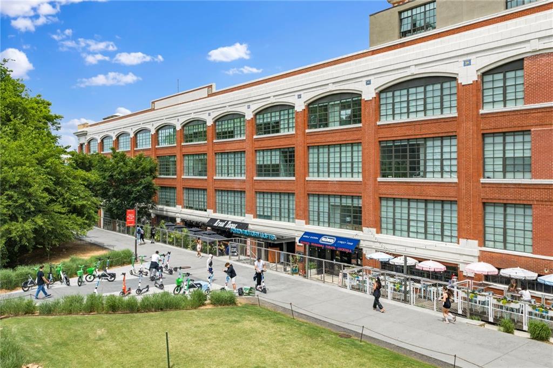
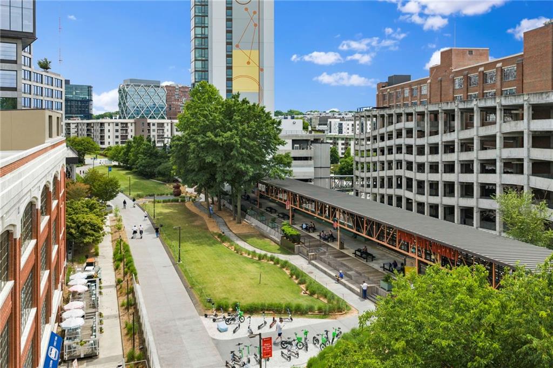
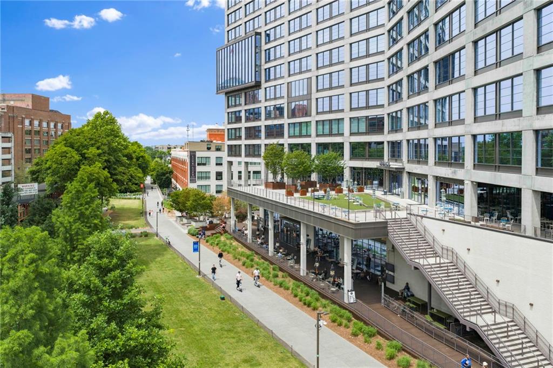
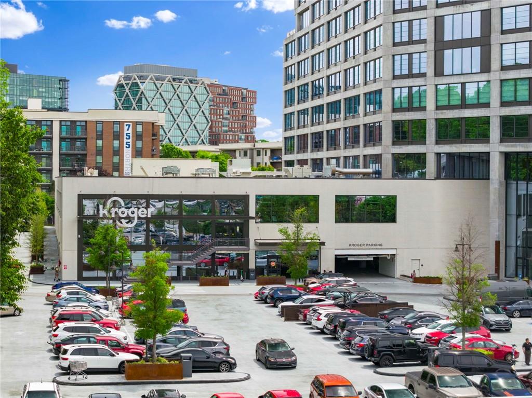
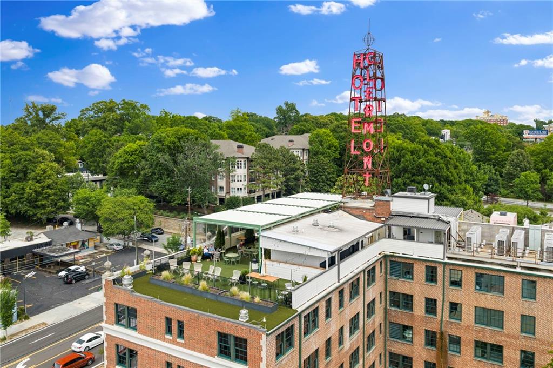
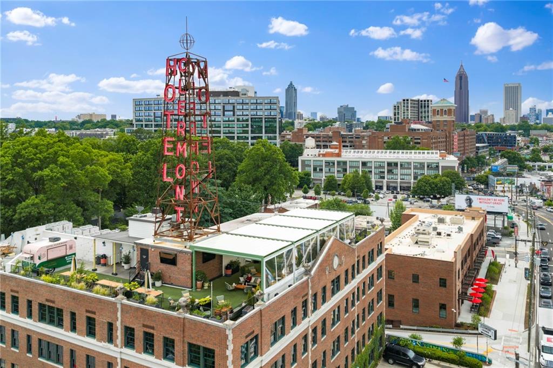
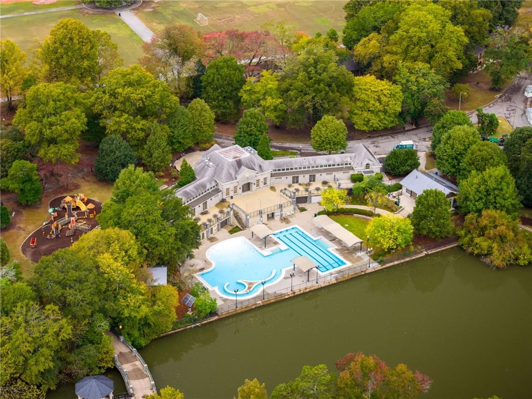
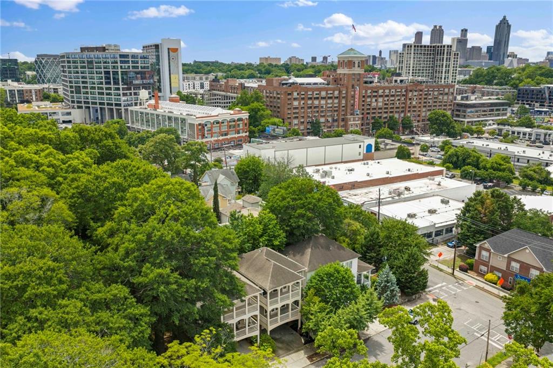
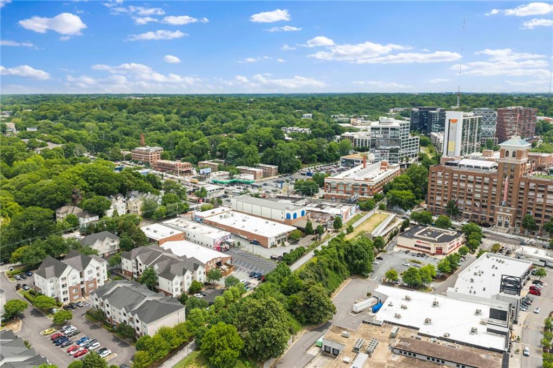
Ideally positioned just 480 feet from the Atlanta BeltLine, this reimagined home places you in the center of one of the city's most vibrant and walkable neighborhoods. Enjoy immediate access to Ponce City Market, Piedmont Park, Old Fourth Ward Park, Whole Foods, and an unmatched collection of restaurants, coffee shops, and fitness studios, all just moments from your front door.

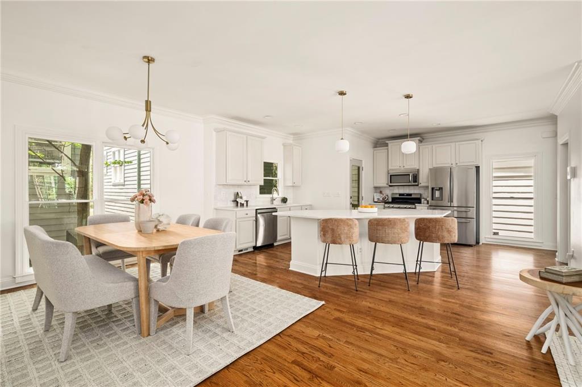
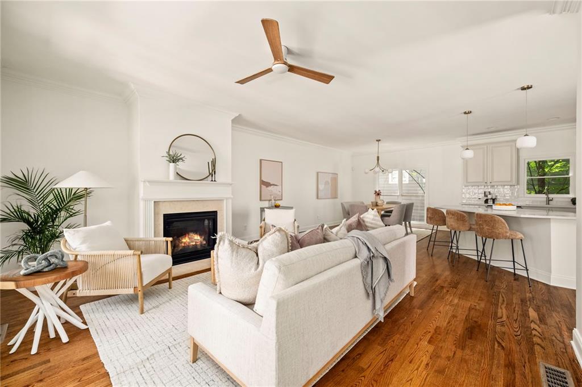
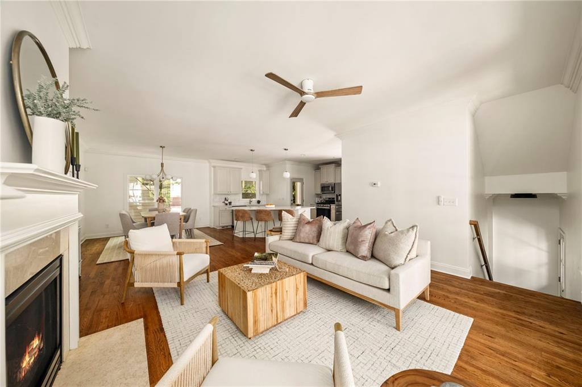
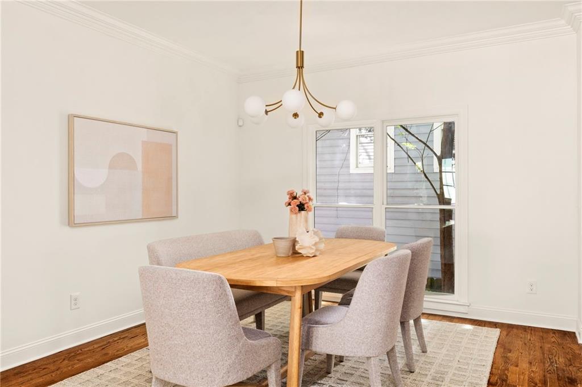
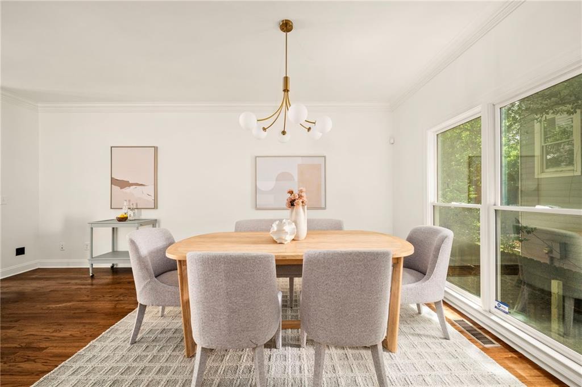
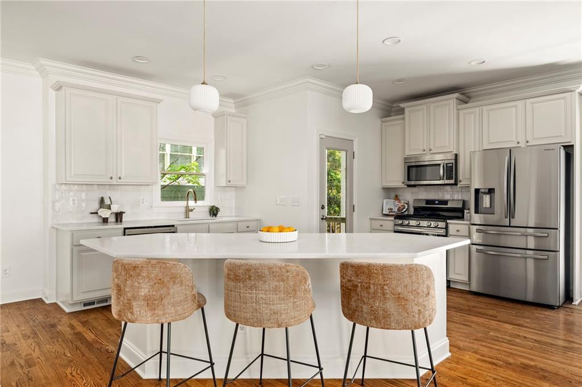
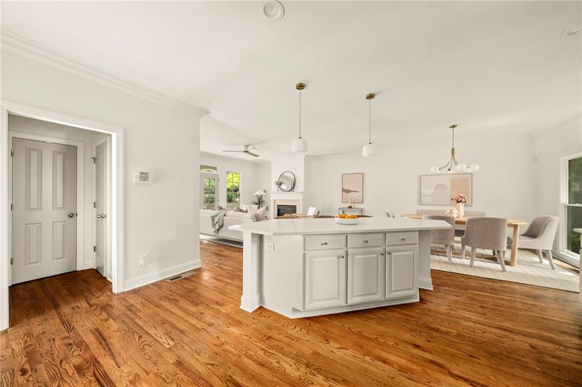
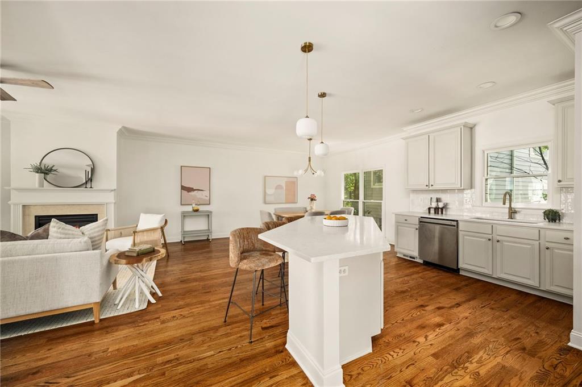
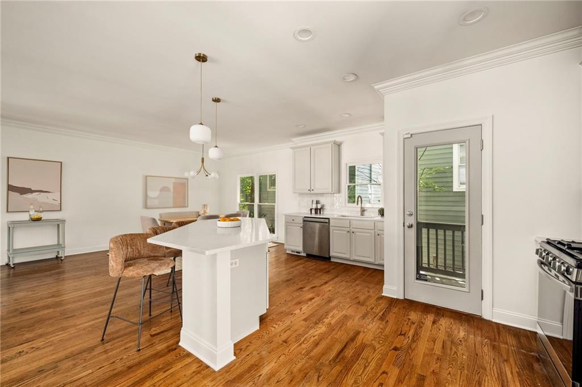
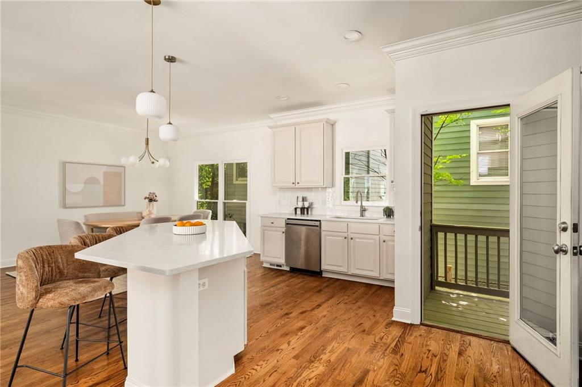
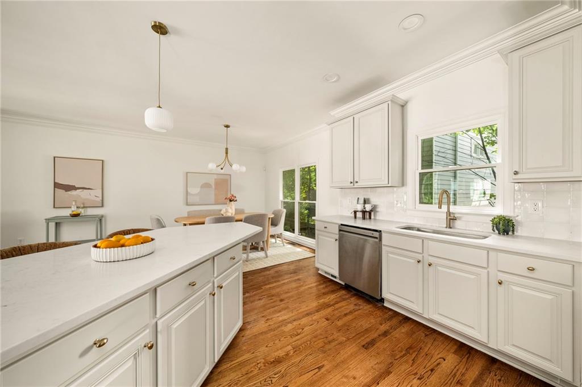
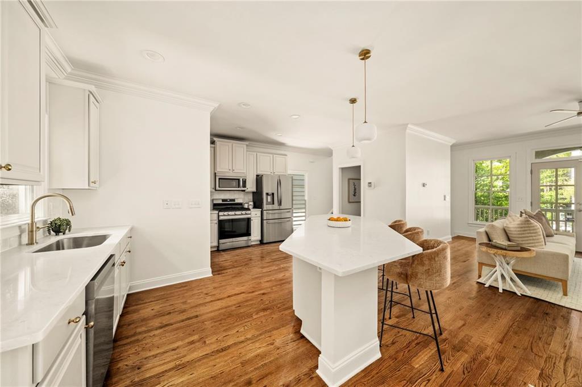
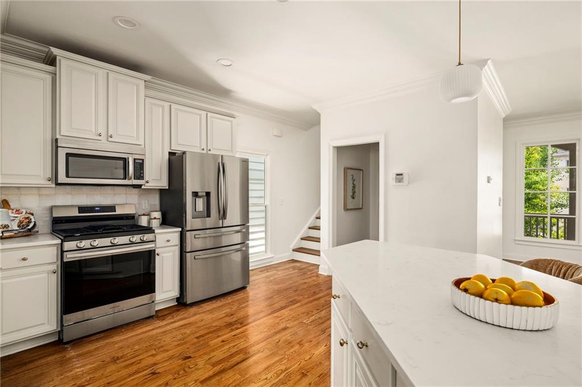
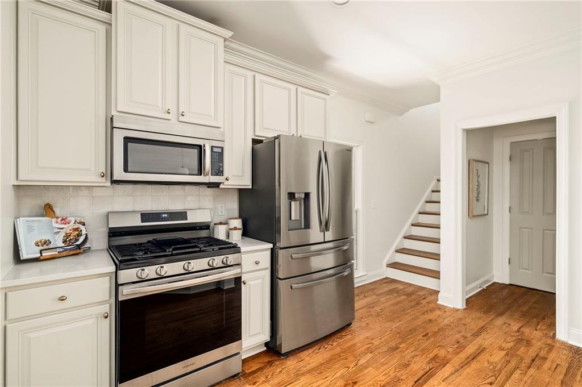
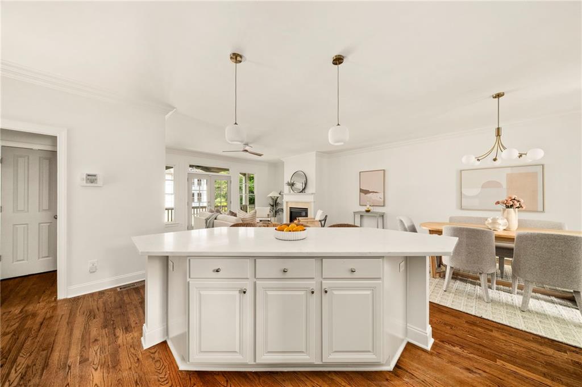
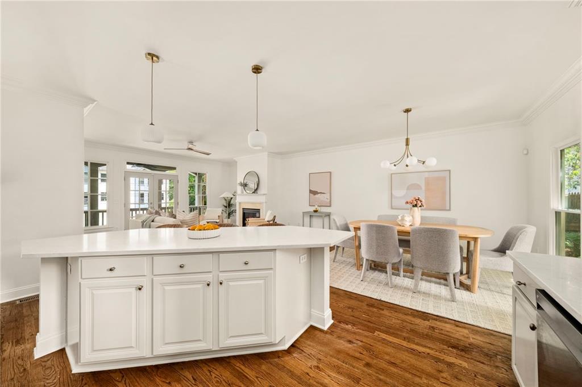
Inside, a bright and open floor plan creates an easy, natural flow designed for both everyday living and entertaining. The kitchen is well-appointed with quartz countertops, stainless steel appliances, and gas cooking, seamlessly connecting to the main living spaces.

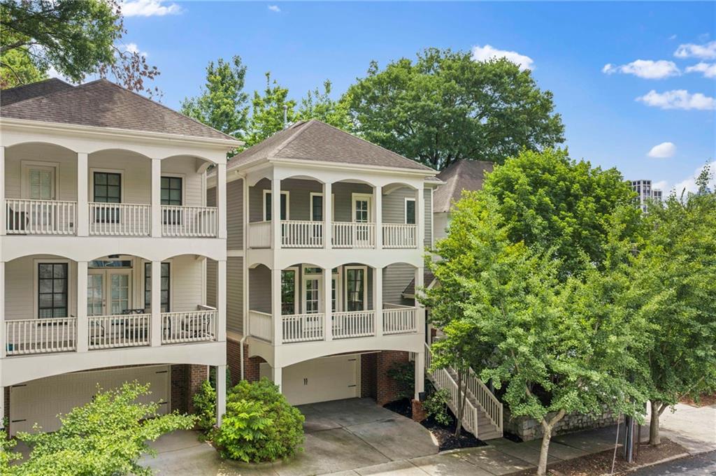
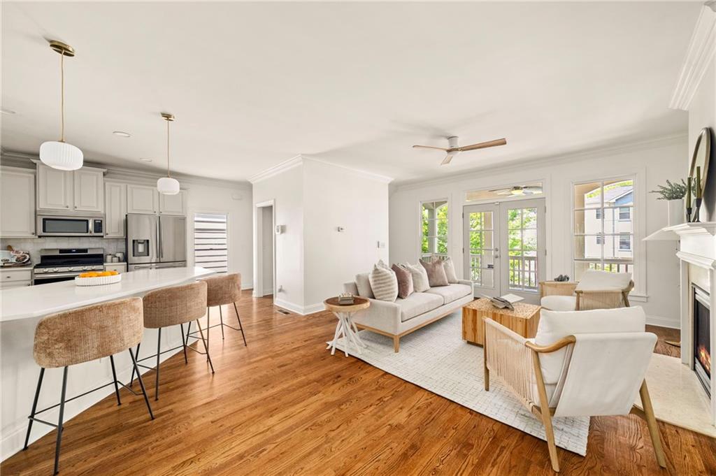
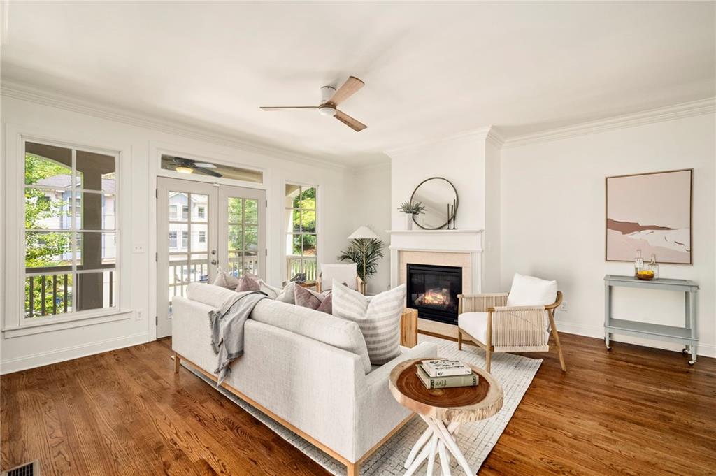
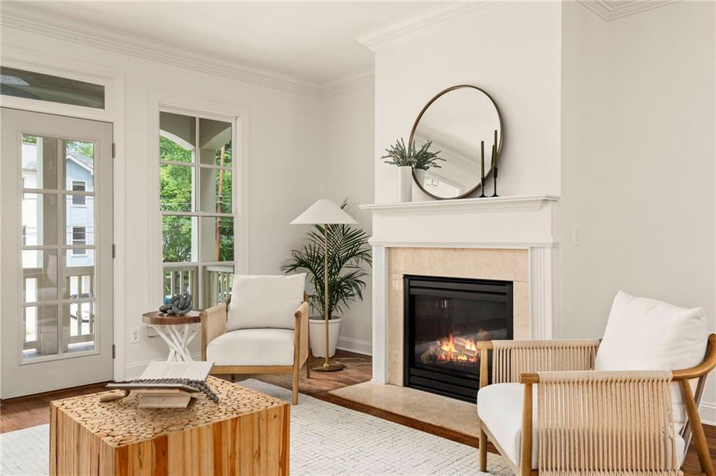
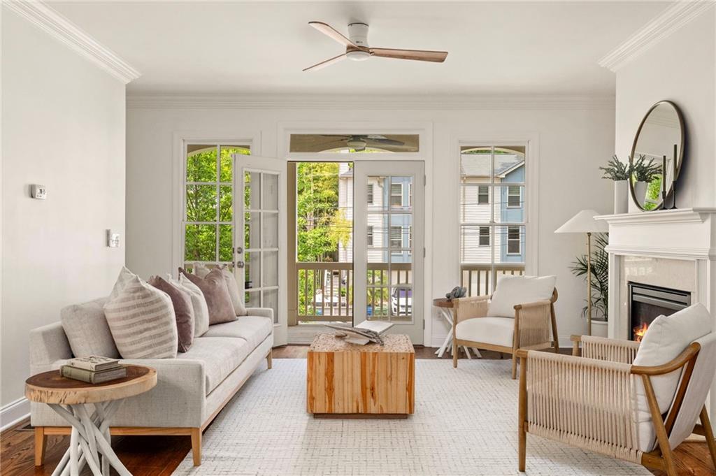
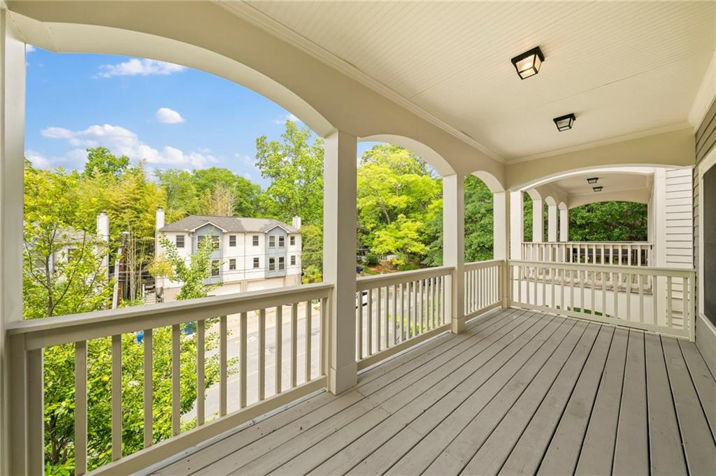
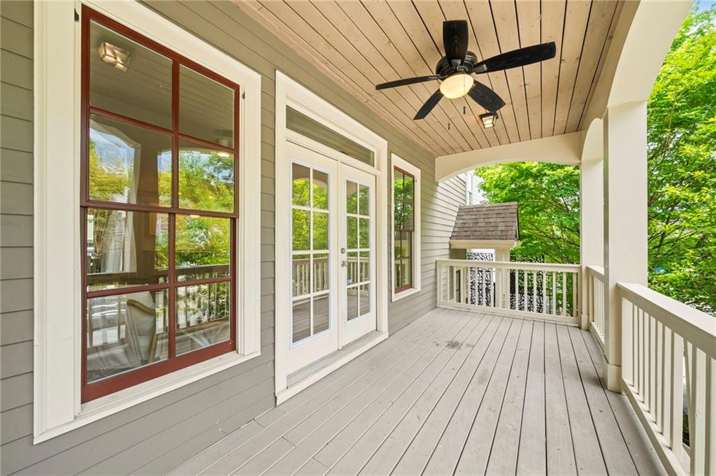
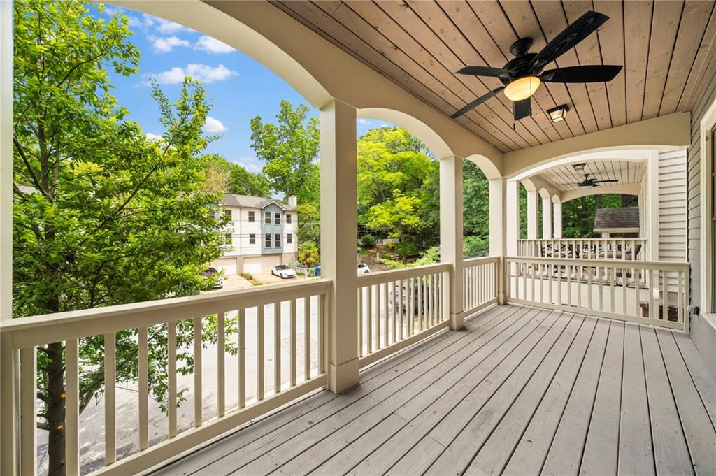

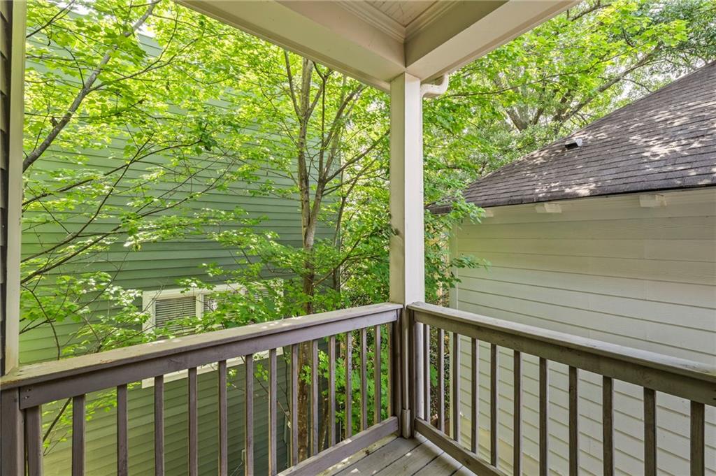
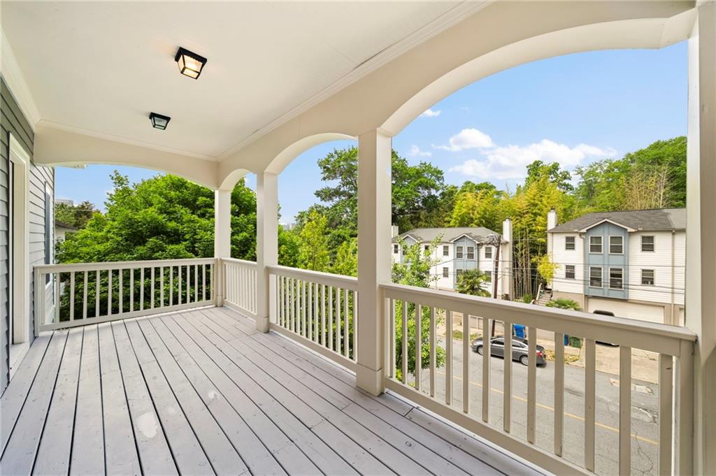
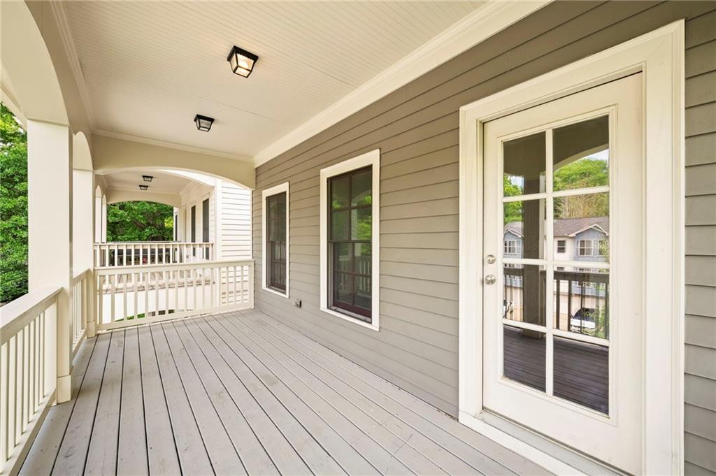
The fireside living room is a true highlight, featuring French doors that open to one of four covered decks, including a generously sized outdoor living space that extends your entertaining footprint and creates effortless indoor-outdoor flow. Extremely low maintenance for a single-family home with no HOA.

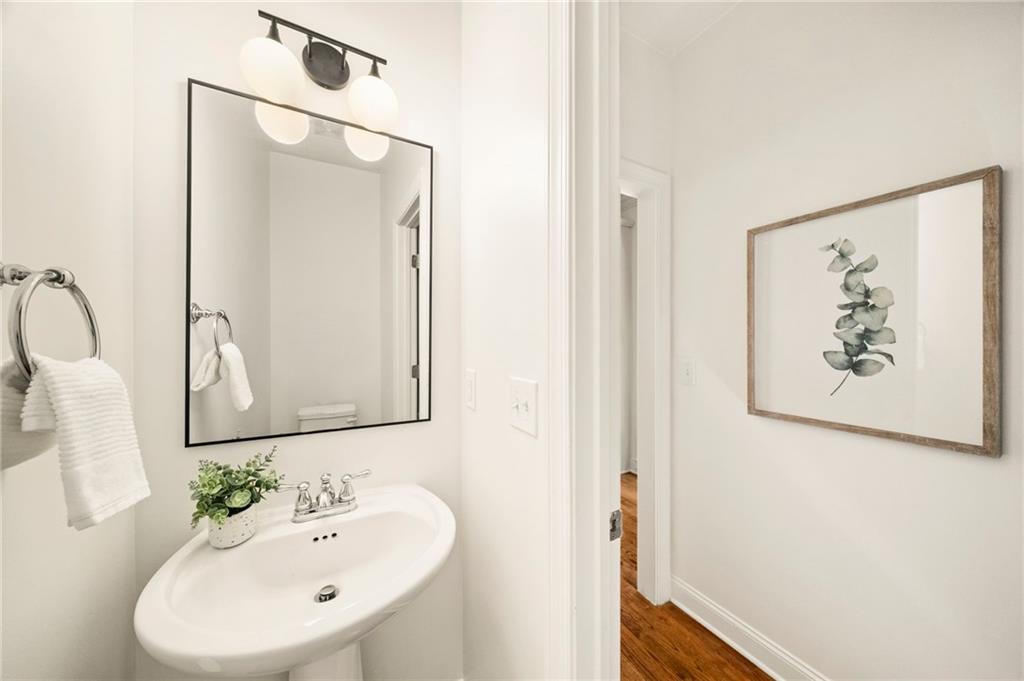
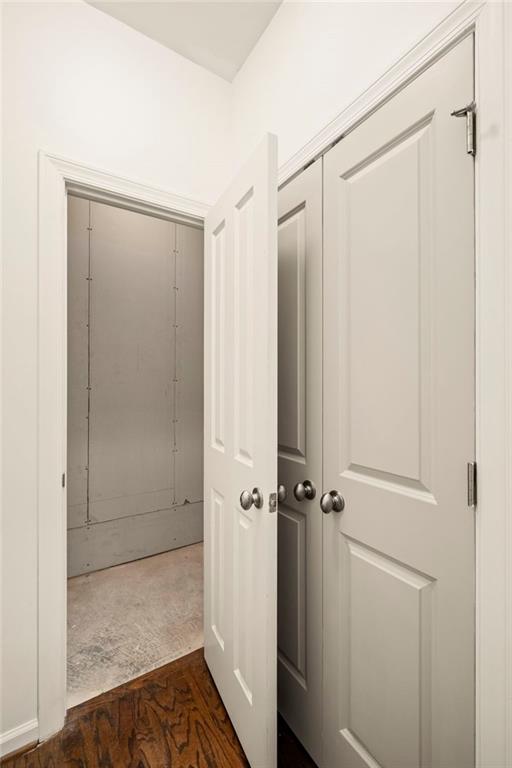
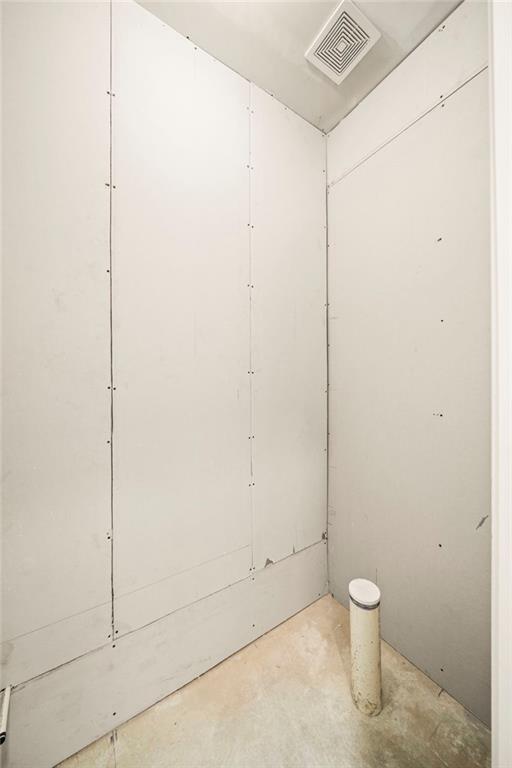
A main-level powder room adds convenience for guests, while an additional powder room is already stubbed off the garage on the lower level, offering an easy opportunity for future expansion.

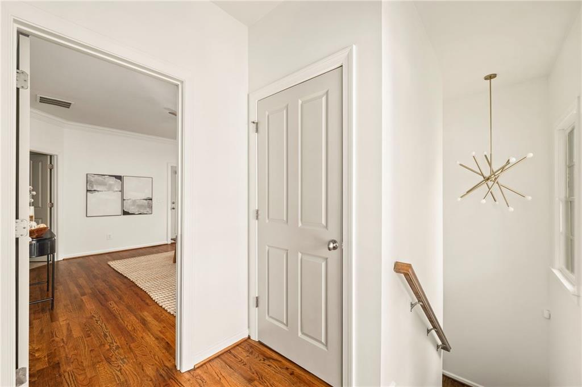
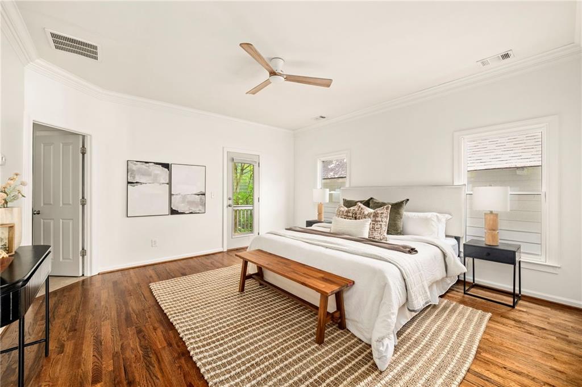
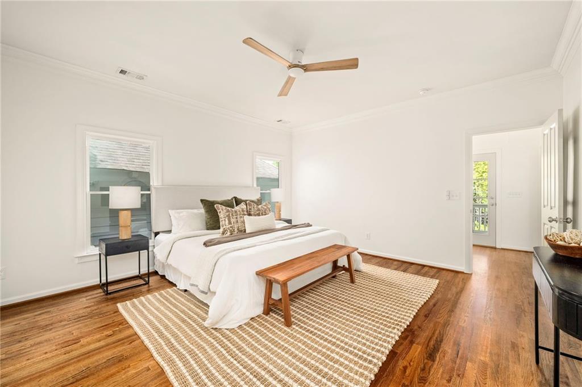
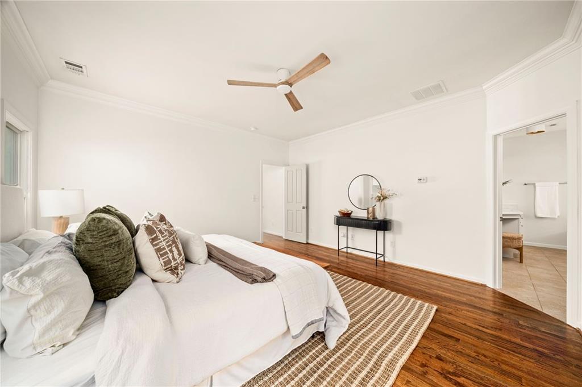
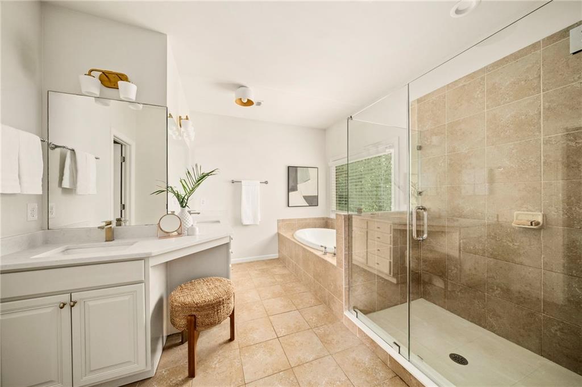
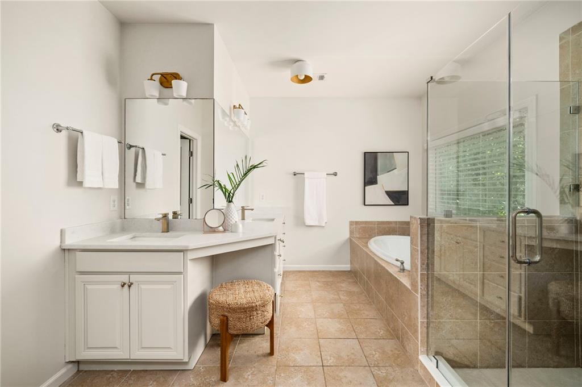
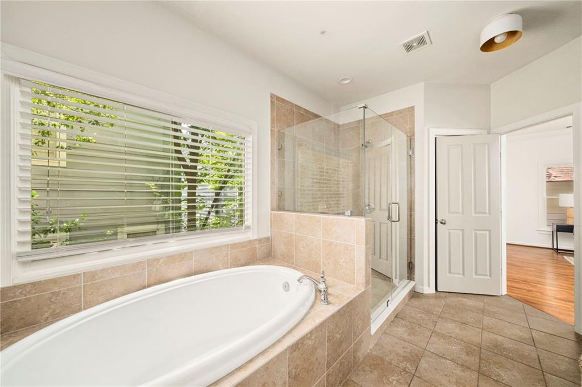
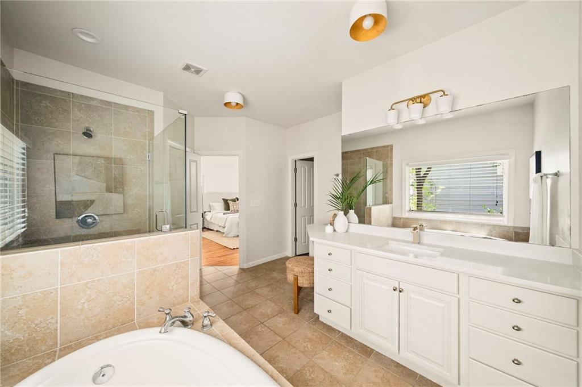
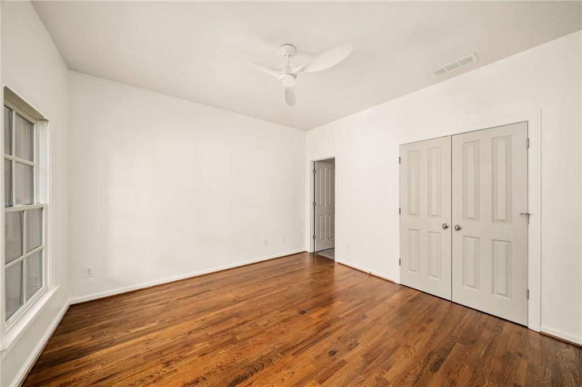
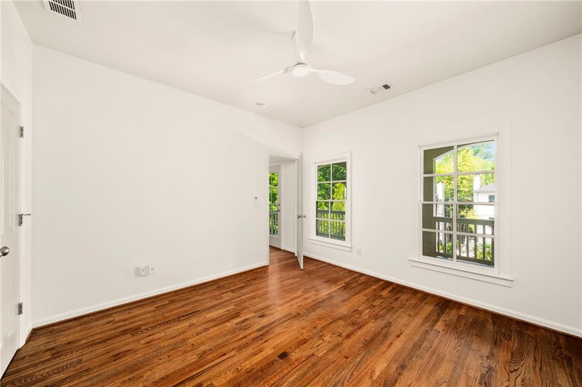
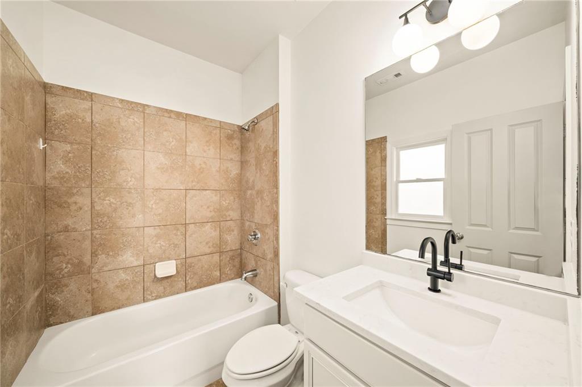
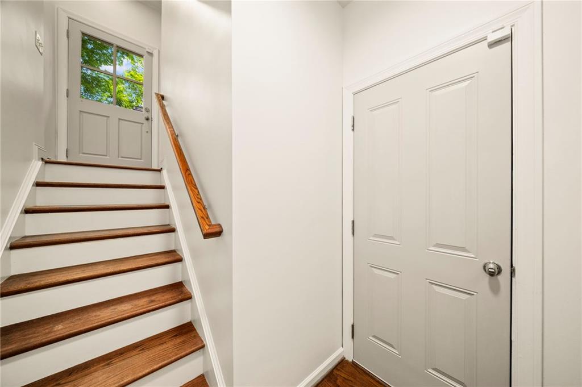
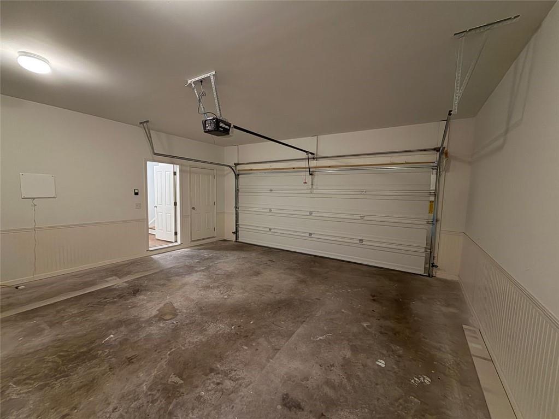
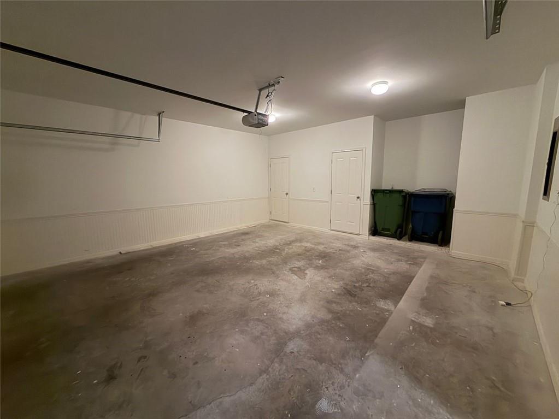
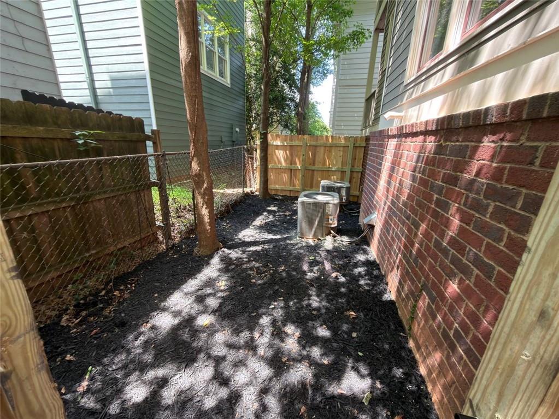
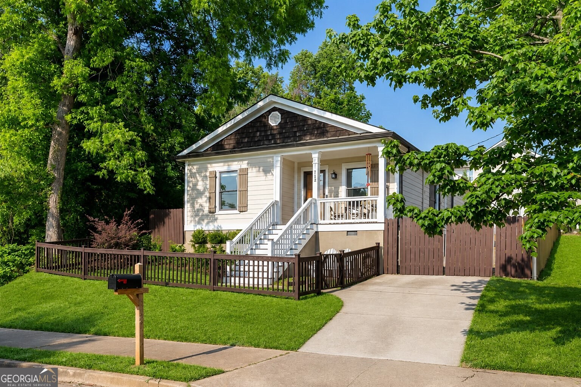
Additional highlights include a rare two-car garage and a private outdoor area that provides a quiet retreat despite being right in the heart of the city, hardwood floors throughout, updated kitchen and bathrooms, new lighting, freshly painted, and a new water heater.

With quick access to Freedom Parkway, major interstates, and Atlanta's most sought-after destinations, this location delivers unmatched walkability and connectivity while still offering a sense of privacy that is increasingly hard to find.

Zoned for Springdale Park Elementary, David T. Howard Middle School and Midtown High School.

A rare opportunity to own a move-in-ready home with space, functionality, and multiple outdoor living areas in one of Atlanta's premier BeltLine-adjacent locations.

Share Property

Location

737 St Charles Avenue NE, Atlanta, GA 30306

Status

Sold

Date Sold

June 30, 2026
David Johnson

David Johnson

TITLE

Partner & Realtor®

Property Amenities

Interior
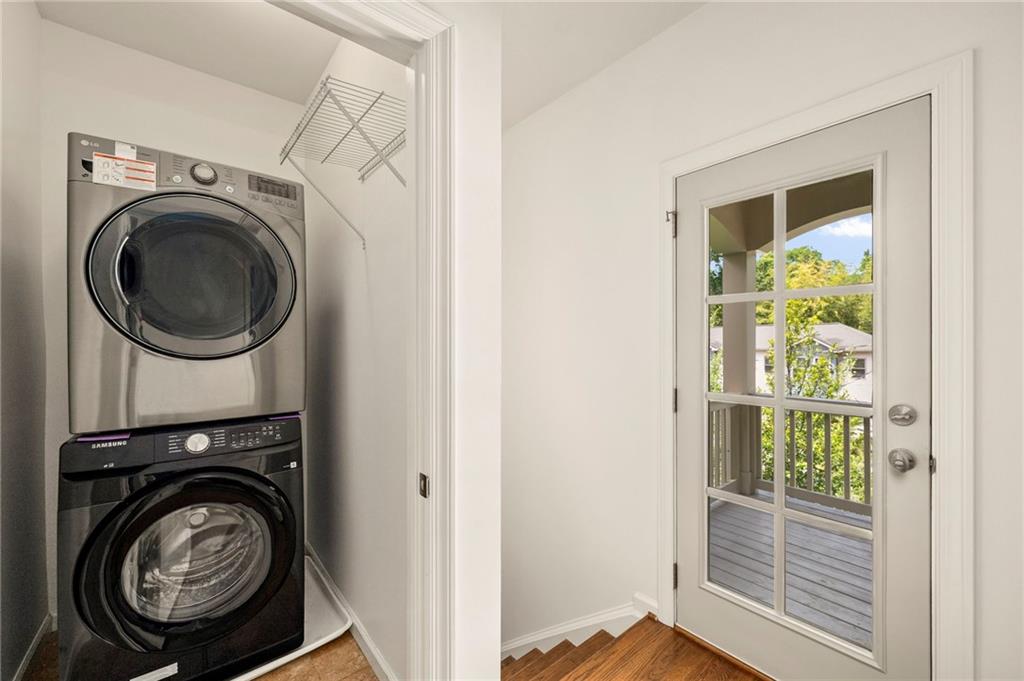
Laundry room Laundry Closet, Upper Level
Fireplace Gas Log
Appliances Dishwasher, Disposal, Dryer, ENERGY STAR Qualified Appliances, Gas Range, Microwave, Refrigerator, Washer
Flooring Hardwood
Total Bedrooms: 2
Half Bathrooms: 2
Full Bathrooms: 2
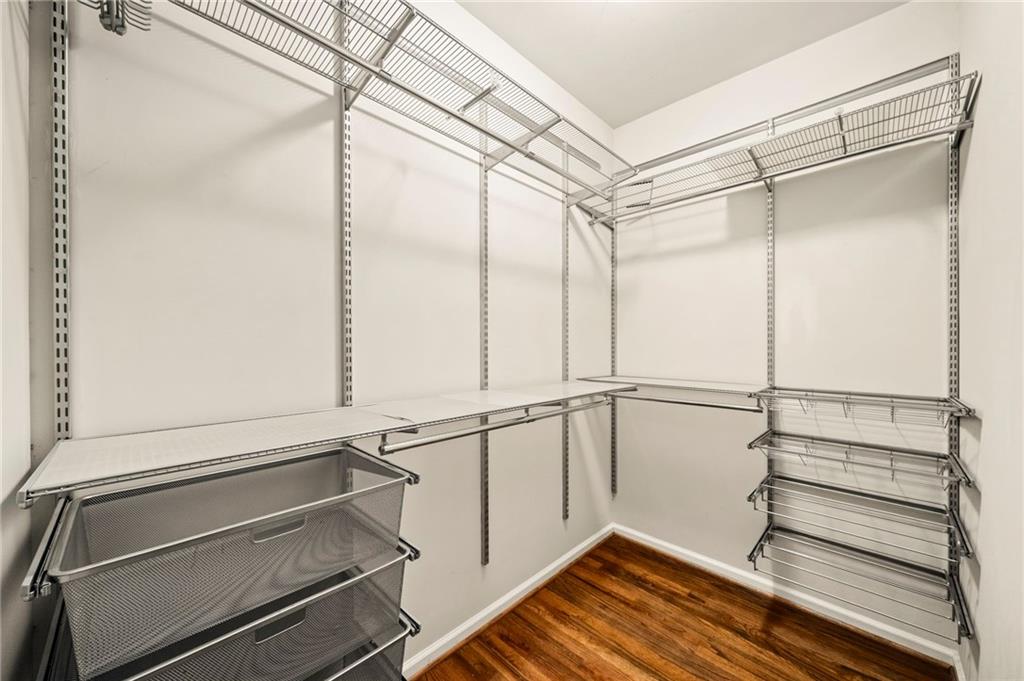
Other Interior Features Crown Molding, Double Vanity, Entrance Foyer, High Ceilings 9 ft Lower, High Ceilings 9 ft Main, High Ceilings 9 ft Upper, High Speed Internet, Walk-In Closet(s)
Area & Lot
Total area 1,800 Sq.Ft.
Lot Area 1,655.28 Sq.Ft.
Living area 1,800 Sq.Ft.
MLS® ID 7771454
Year Built 2009
High School Midtown
Middle School David T Howard
Elementary School Springdale Park
Water Frontage None
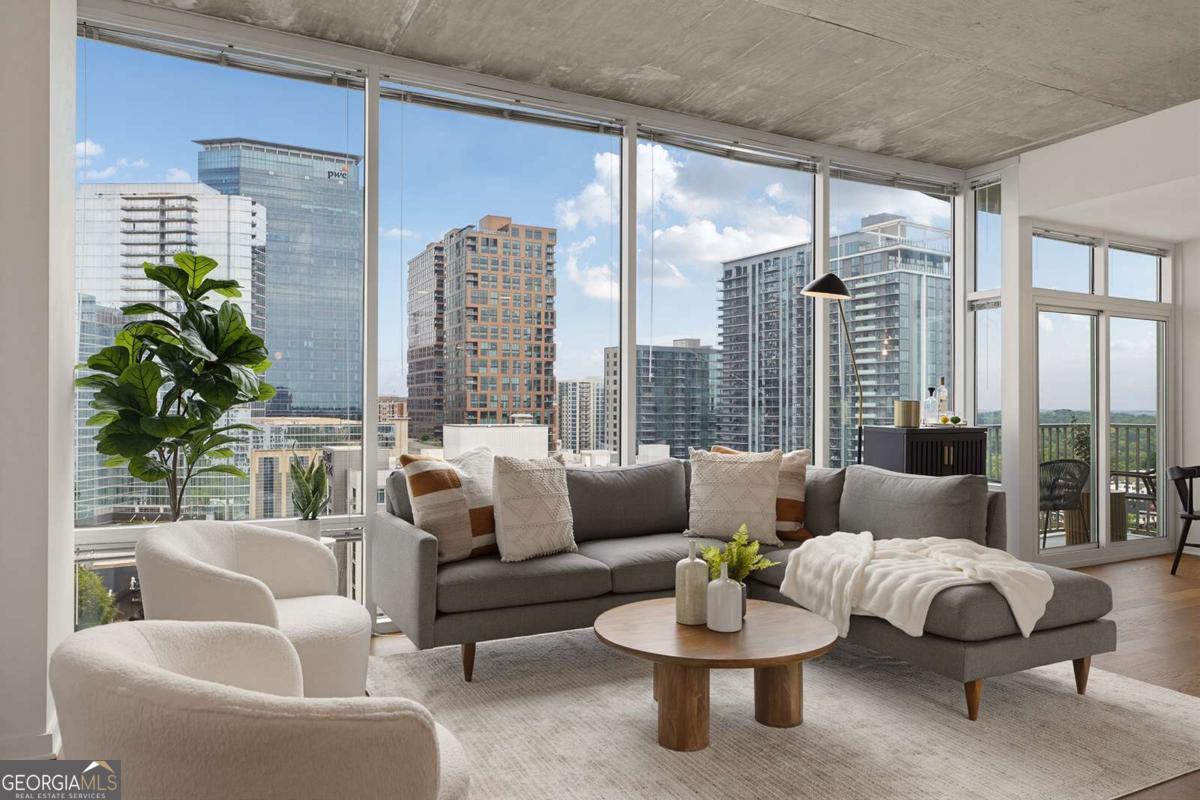
View Description City
Architecture Styles Craftsman
Type Residential
Status Sold
Exterior
Stories 3
Pool None
Air conditioning Ceiling Fan(s), Central Air
Heat type Central
Green Feature None
Disability Features None
Water Source Public
Garage Space 2.0
Security Features Security System Owned, Smoke Detector(s)
Sewer Public Sewer
Other Exterior Features Private Yard, None
Parking Drive Under Main Level, Garage
Lot Features Back Yard
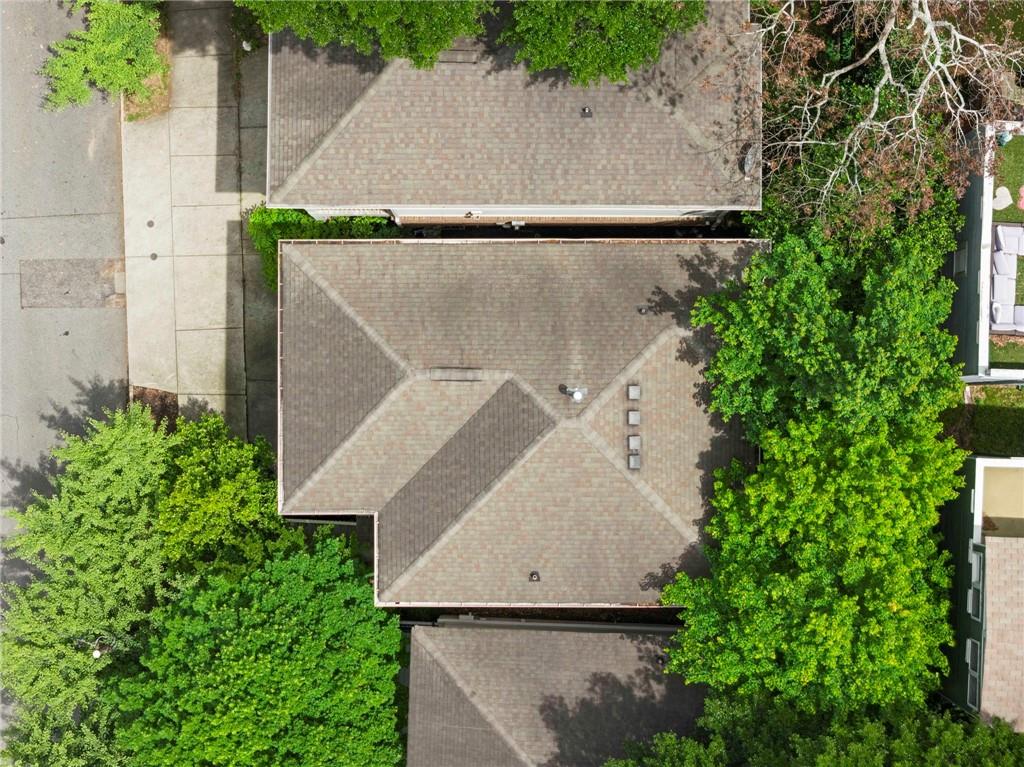
Roof Composition
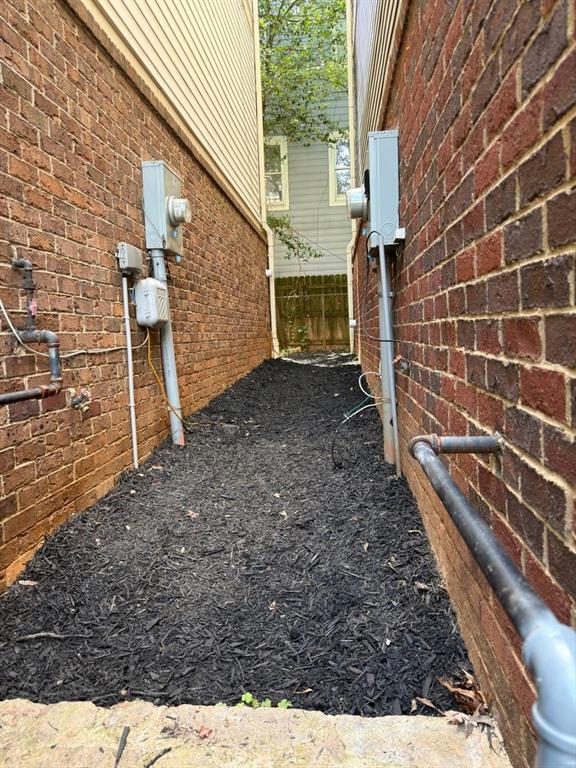
Utilities Cable Available, Electricity Available, Natural Gas Available, Phone Available, Sewer Available, Underground Utilities, Water Available
Finance
Sales Price $810,000
Real Estate Tax $9,013 yearly

Virginia Highland

Nestled in the shadows of Midtown

Work With David

We work with clients to help them realize their goals and dreams through the purchase or sale of a home. Our goal is to get them through each step of the way so that they can fully take advantage of the experience and possibilities of their new homes. Please call us today to learn more about how we can help. We look forward to working with you and your family throughout your next transaction.
Follow David on Instagram