Leave a Message

Thank you for your message. We will be in touch with you shortly.

280 Sutherland Place NE
VIEW PHOTOS
$1,385,000

280 Sutherland Place NE

6 Beds 5 Baths 3,590 Sq.Ft. 6,969.6 Sq.Ft.

Description

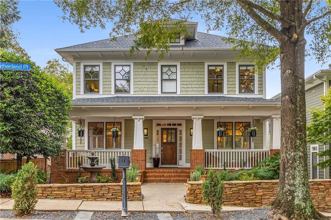
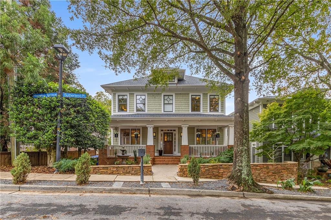
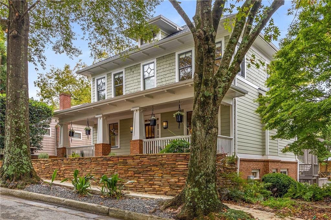
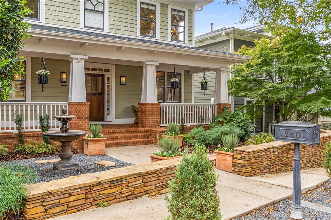
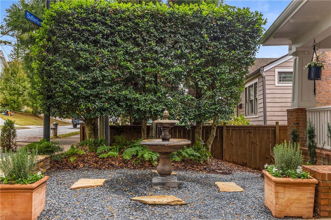
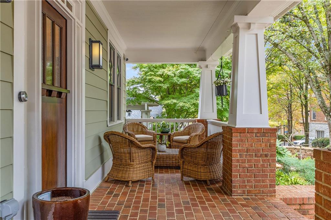
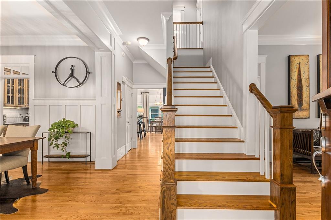
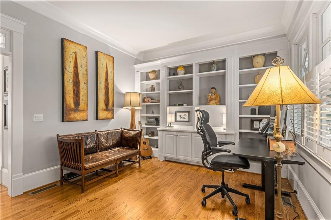
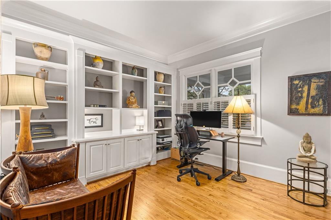
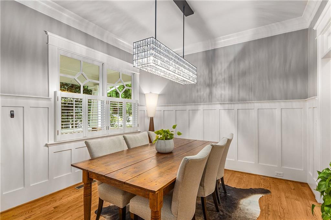
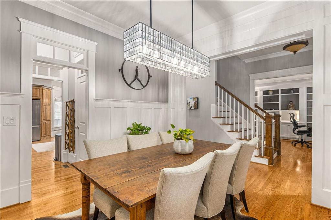
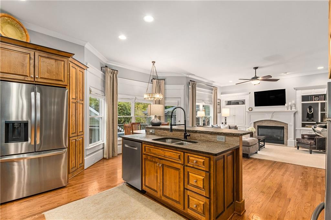
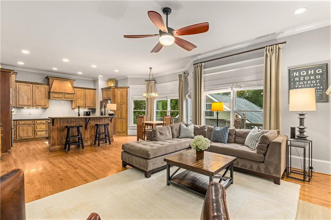
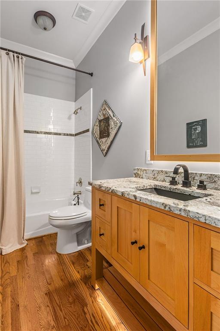
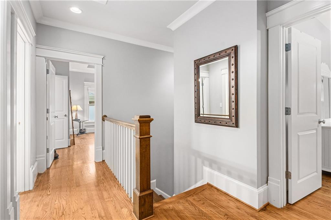
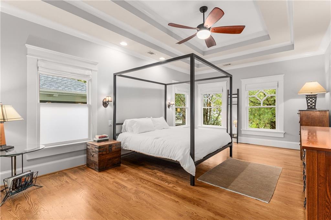
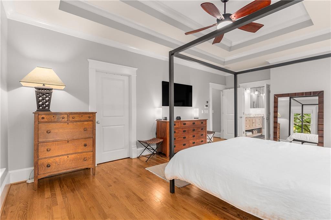
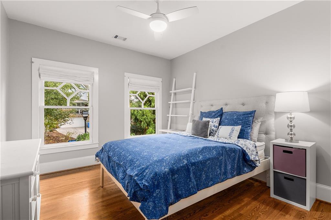
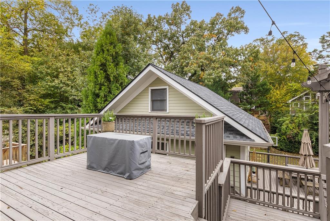
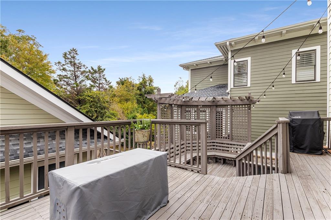
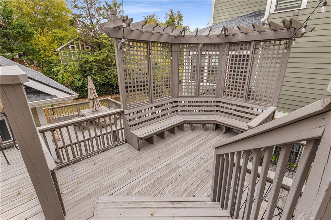
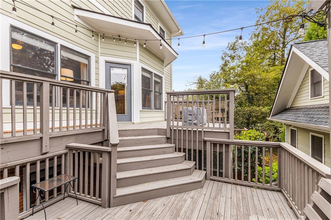
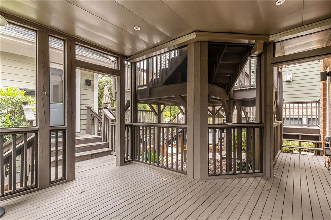
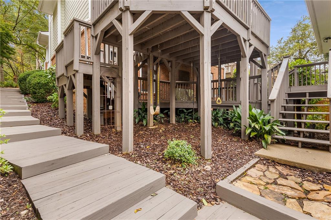
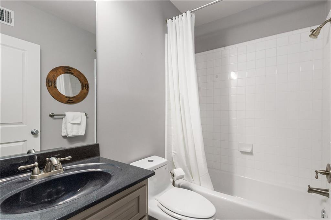
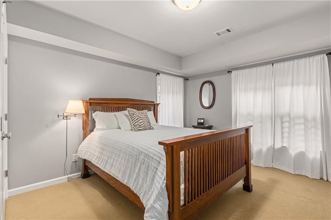
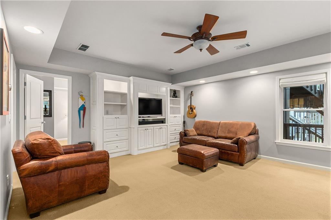
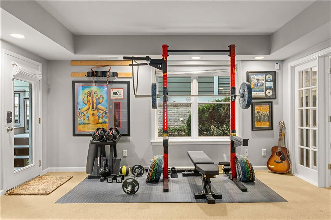
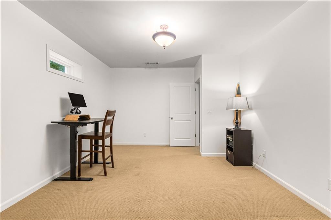
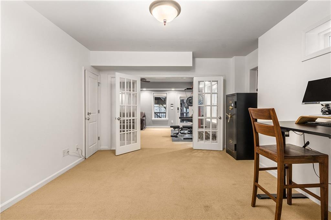
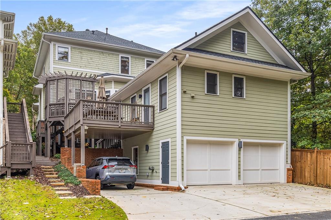
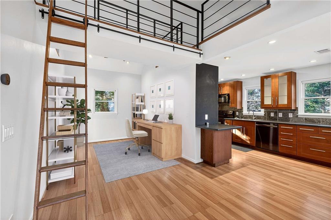
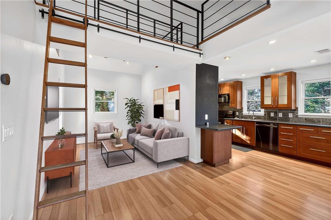
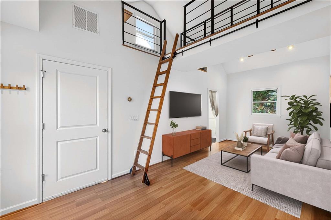
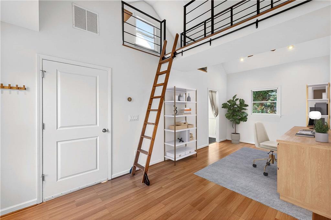
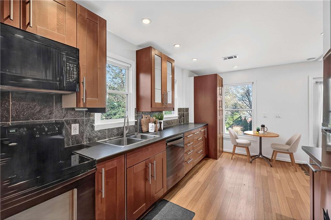
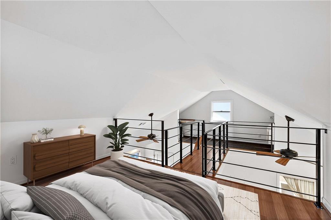
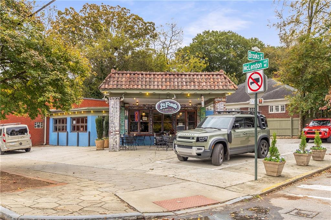
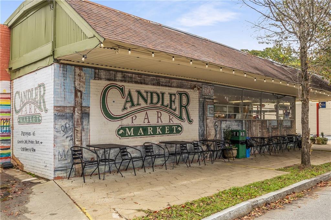
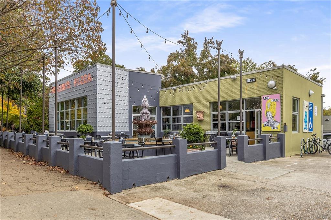
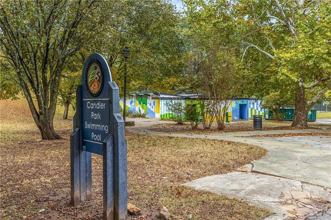
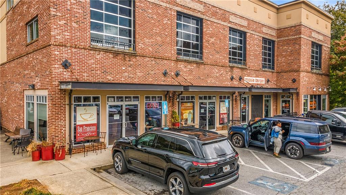
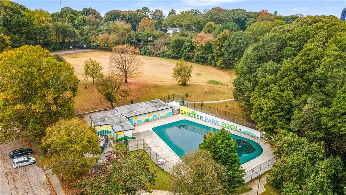
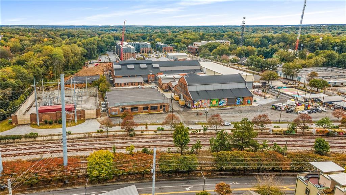
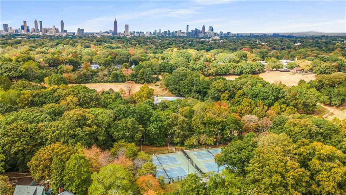
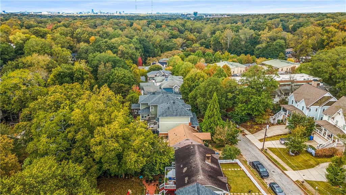
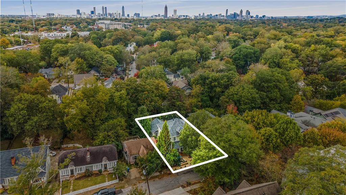
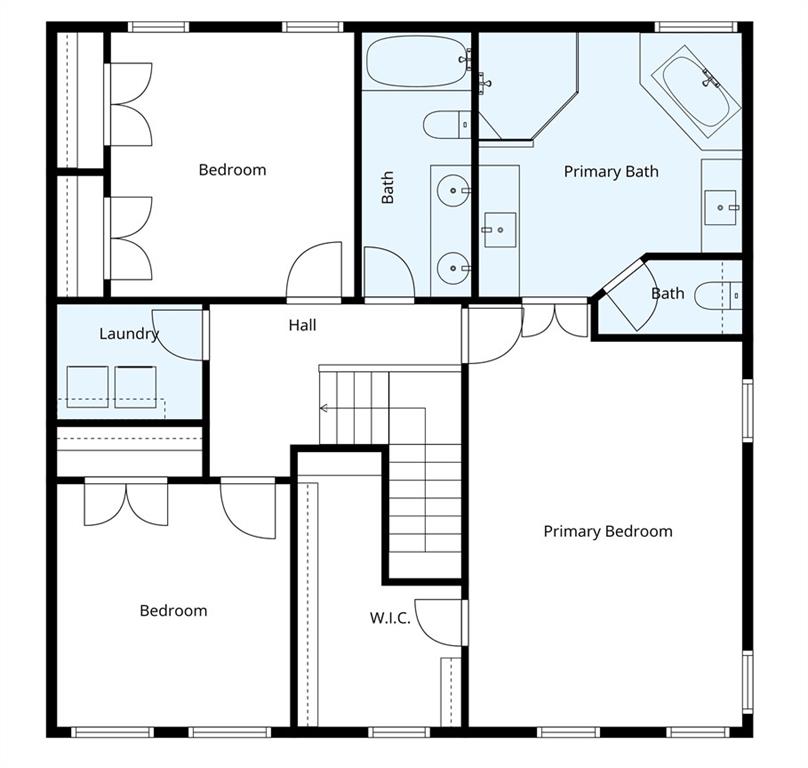
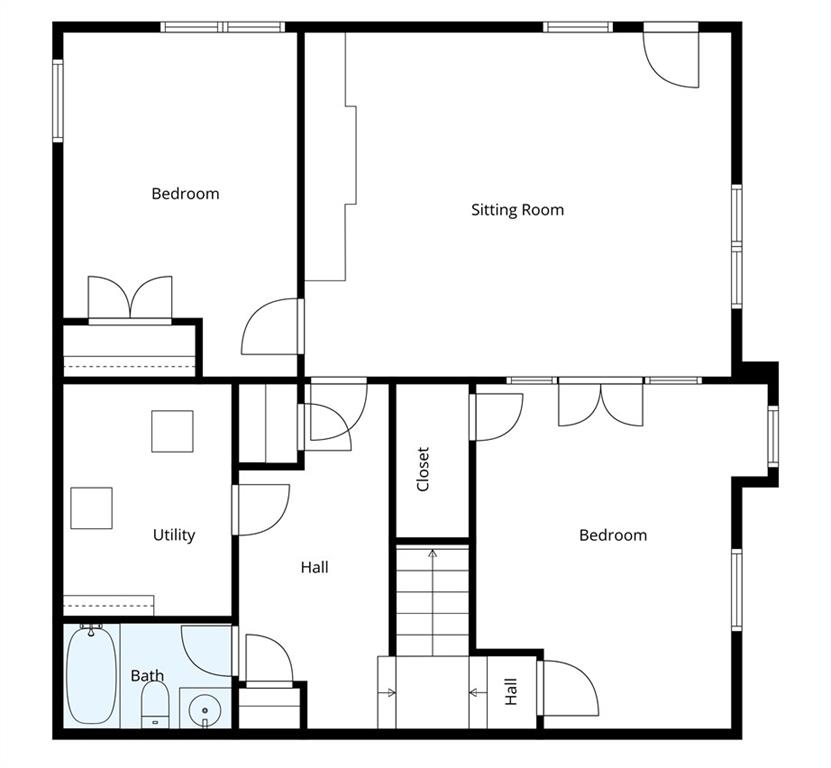
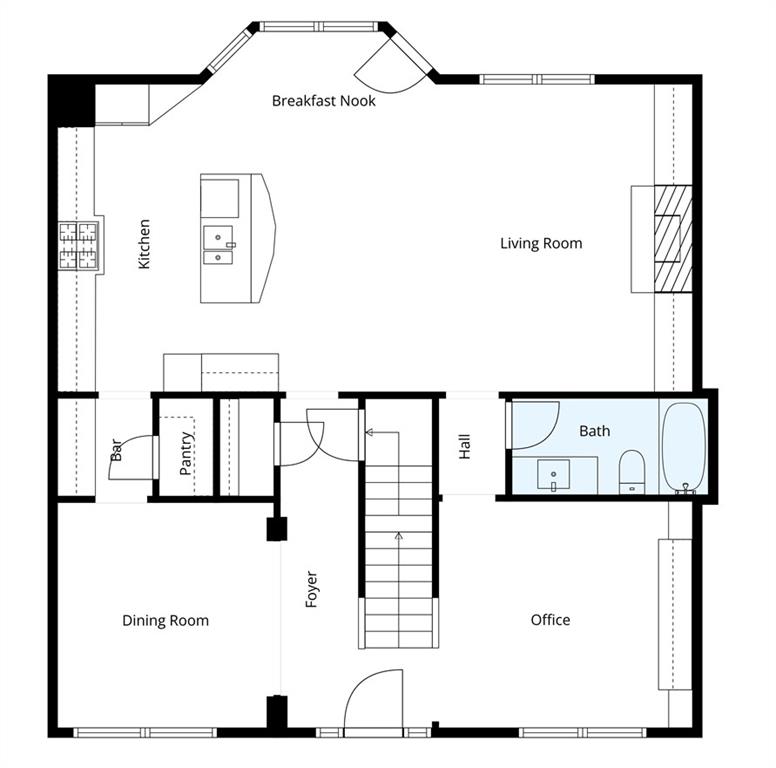
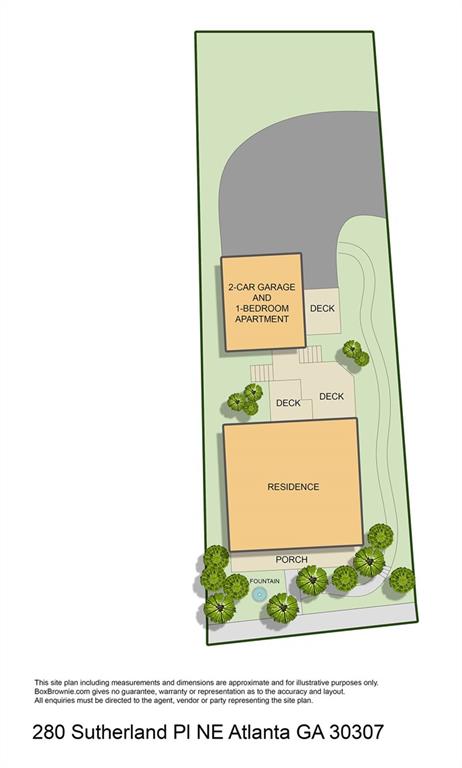
An Intown Forever Home That Grows With You- This Lake Claire home is designed for buyers who want to stay intown without outgrowing their space. With a flexible layout that supports multigenerational living, real work-from-home separation, and legitimate income potential, it solves all of your real estate needs. The main residence offers 5 bedrooms and 4 baths, paired with a detached 1-bedroom apartment of approximately 700 SF over a two-car garage. Both spaces function independently, giving you options now and later without compromise. The apartment is fully separate and works beautifully as an income-producing rental, a private office or studio, a guest suite, or space for adult children, or a caregiver. Privacy is built in, not improvised, so daily life flows without overlap. Inside the main home, the layout supports how people actually live. There's room to work from home without taking over shared spaces, room for kids to spread out, and comfortable common areas that bring everyone back together. This is long-term flexibility without needing another move or a major renovation down the road. Outside, the yard is intentionally scaled. Enough green space for play, pets, gardening, or a firepit, without the time commitment of a large lot. The home sits at the end of a private back entrance drive serving just three residences, so it lives like a cul-de-sac, quiet, low traffic, and ideal for kids playing outside with a real sense of privacy and ease. When you want more room, the neighborhood delivers. Parks, pool, sidewalks, and neighbors are all just minutes away. Parking, a premium for intown homes, is straightforward with a two-car garage servicing main home, carport space that serves the apartment and easy front street parking for quick in and outs during the day. Additional guest parking in the private drive or at street level. If you're spending $1.5M intown, this is the kind of home worth buying, a true forever home rather than a starter house or renovation project, offering walkable access to parks and restaurants, proximity to schools, and a neighborhood known for its active community and long-term residents. Owners most recent tenant paid $1650 mo for the apartment. Ask your lender how this income stream may increase your buying power and offset mortgage costs.

Share Property

Location

280 Sutherland Place NE, Atlanta, GA 30307

Status

Sold
David Johnson

David Johnson

TITLE

Partner & Realtor®

Property Amenities

Interior
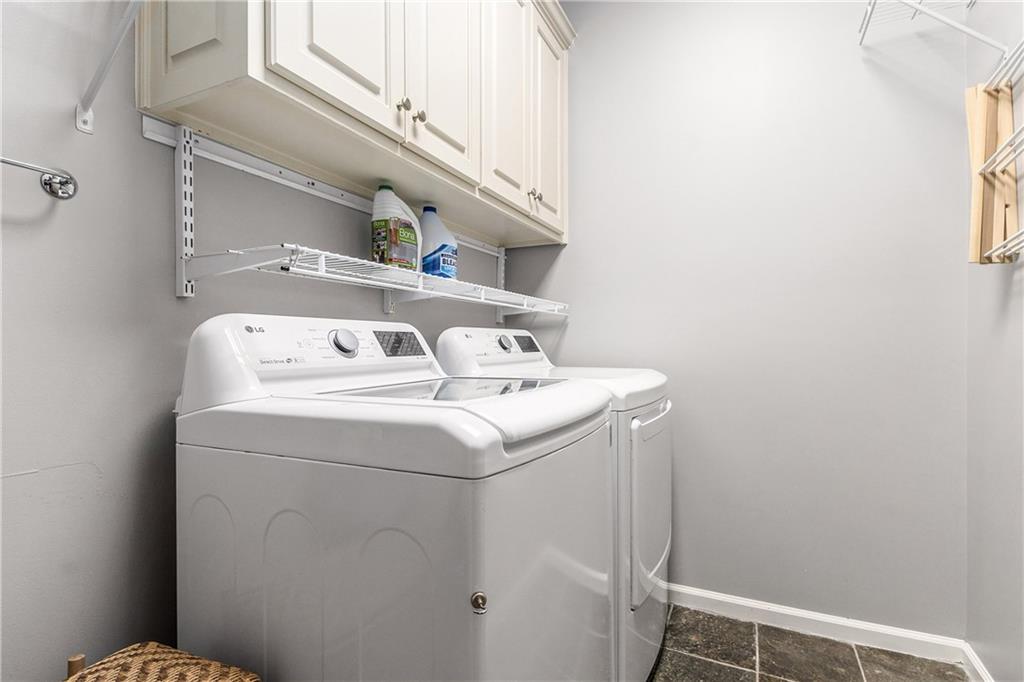
Laundry room Upper Level
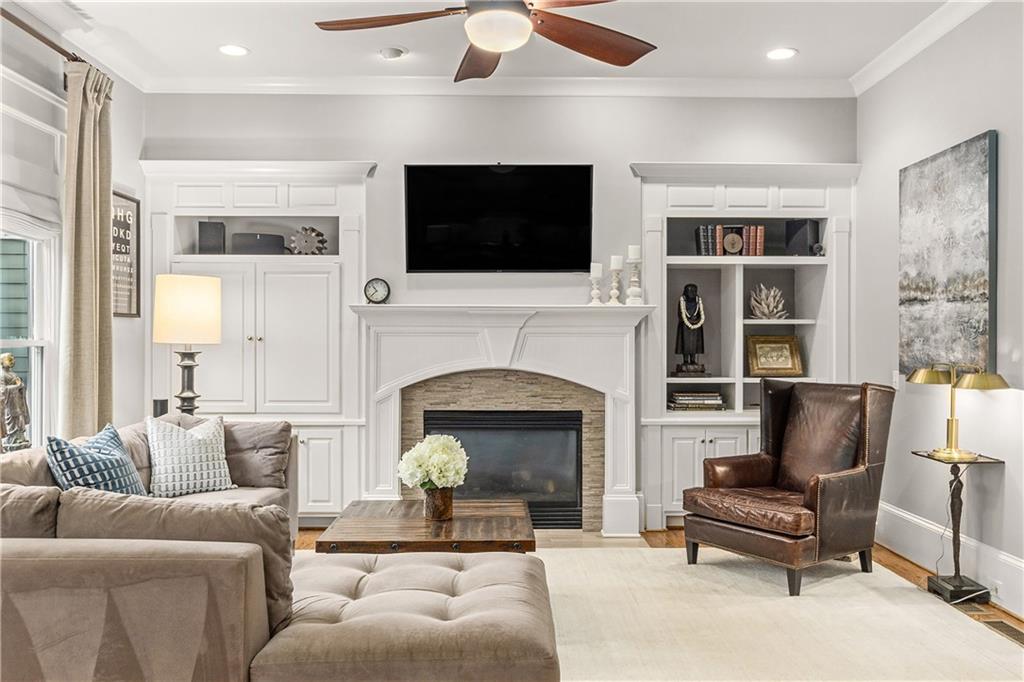
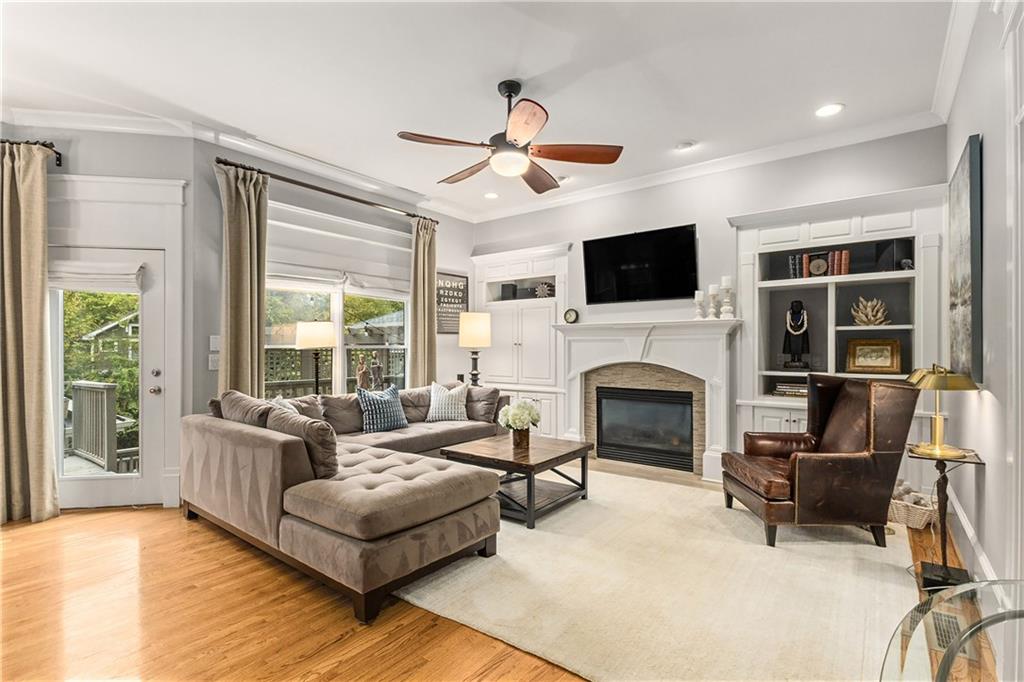
Fireplace Family Room, Gas Log
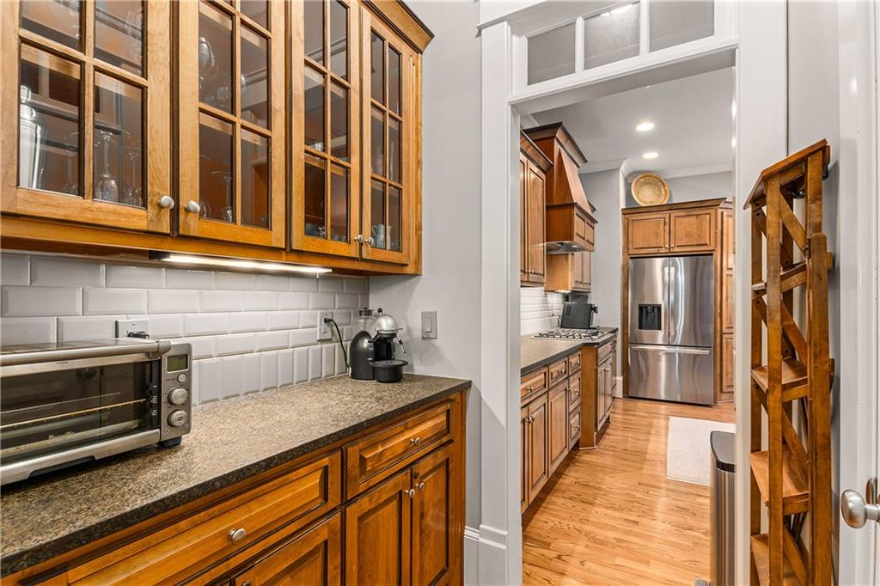
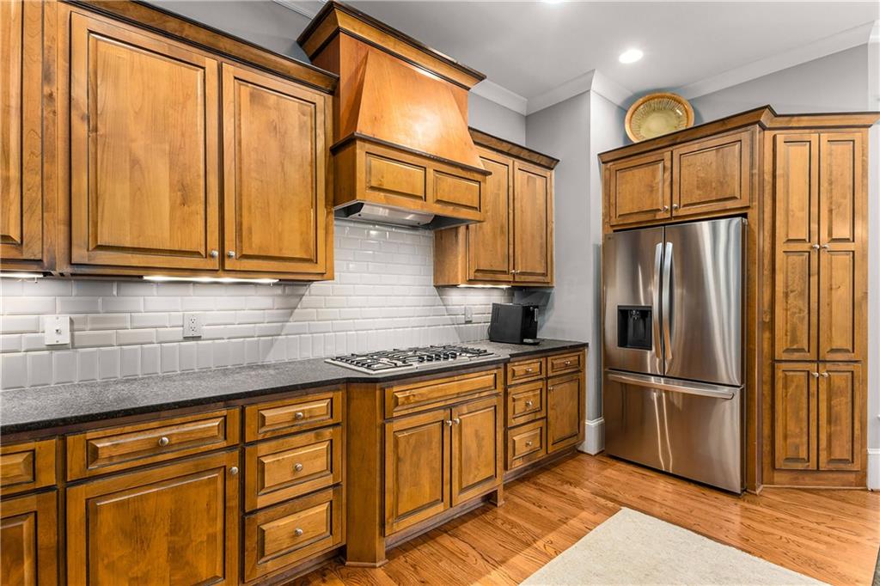
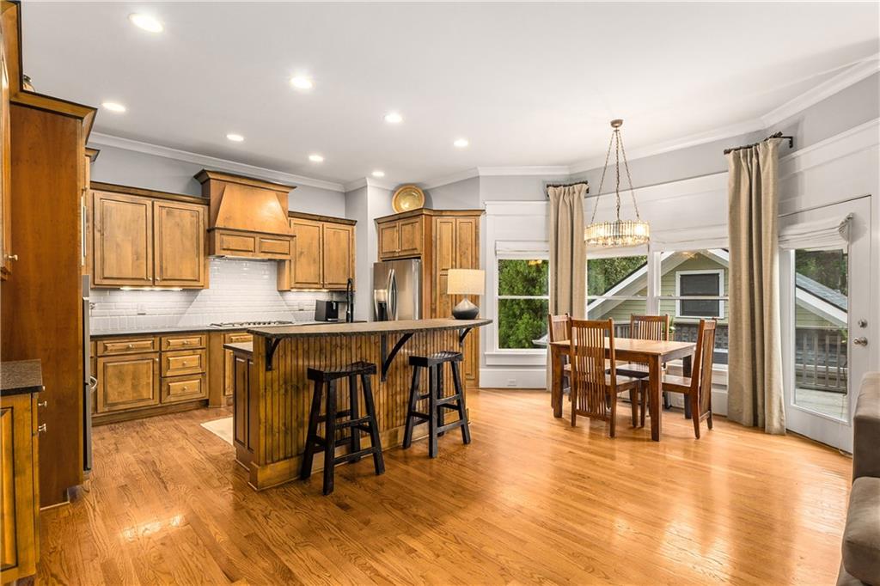
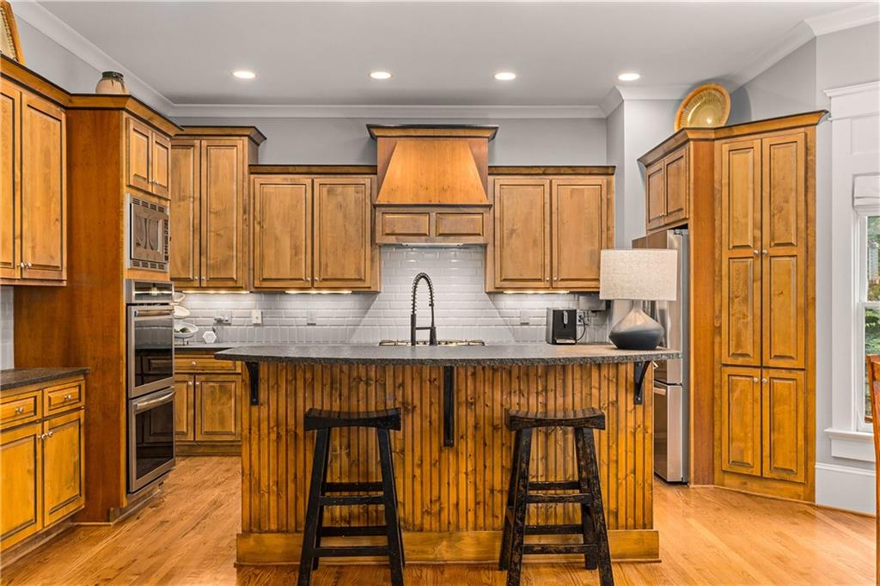
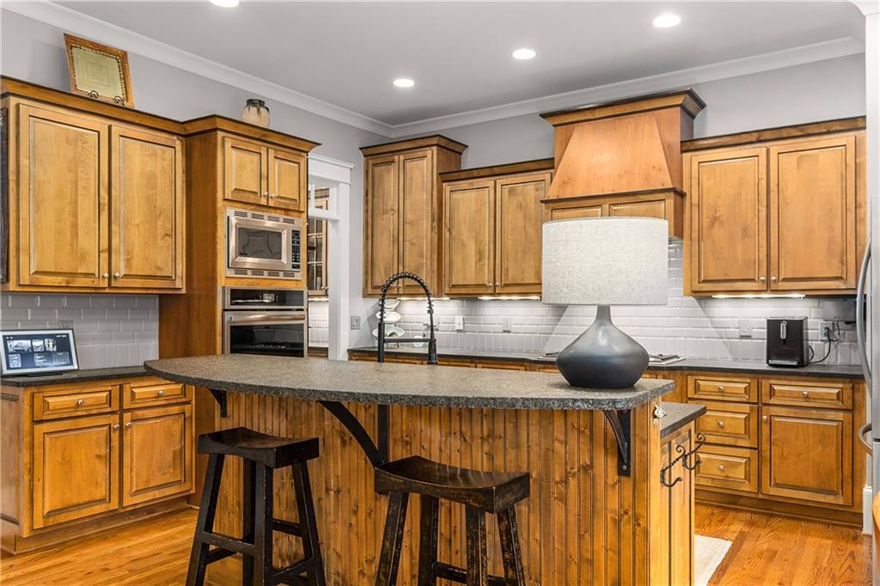
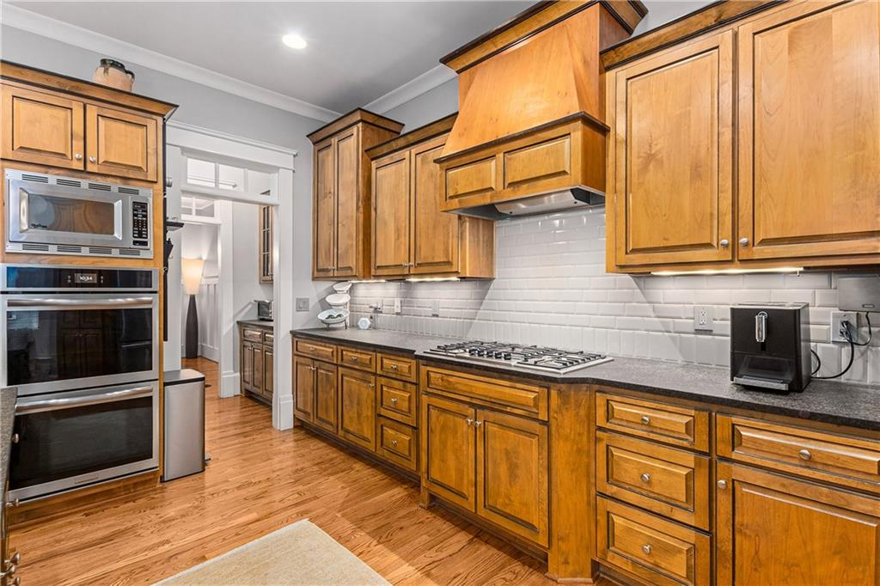
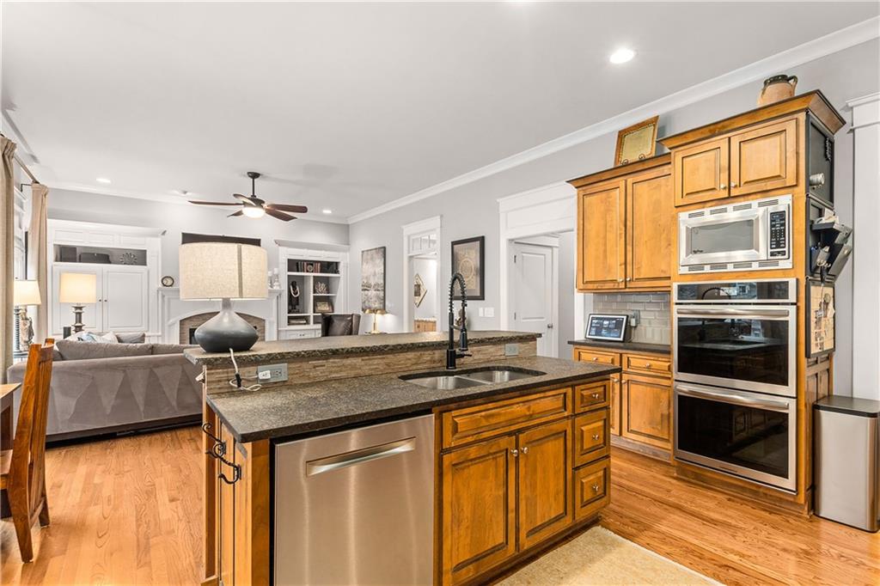
Appliances Dishwasher, Disposal, Double Oven, Dryer, Gas Cooktop, Gas Water Heater, Microwave, Range Hood, Refrigerator, Self Cleaning Oven
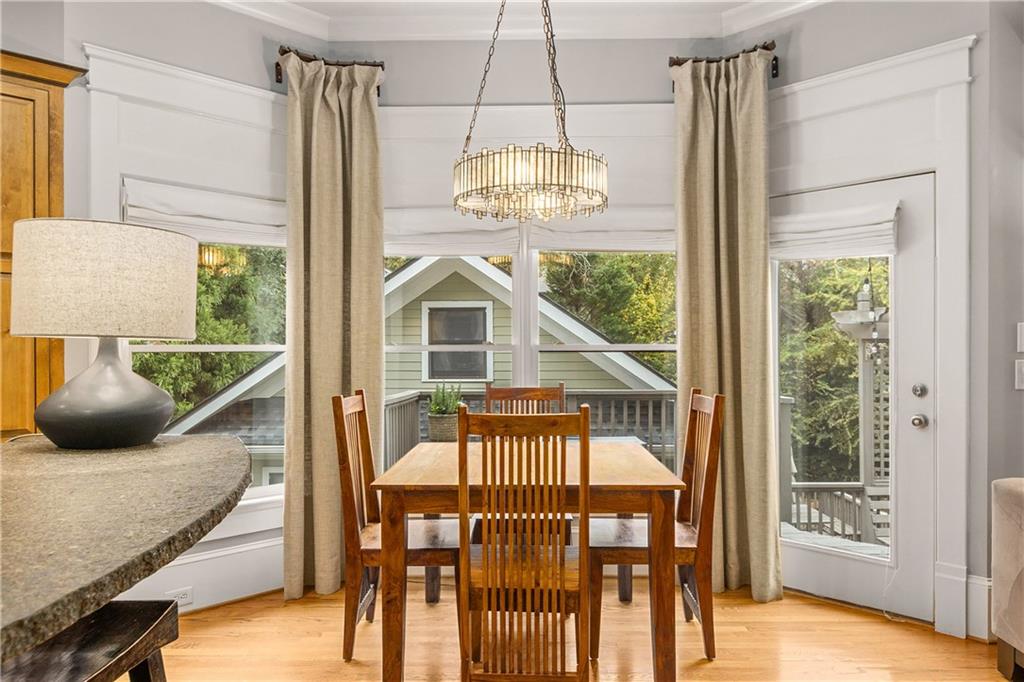
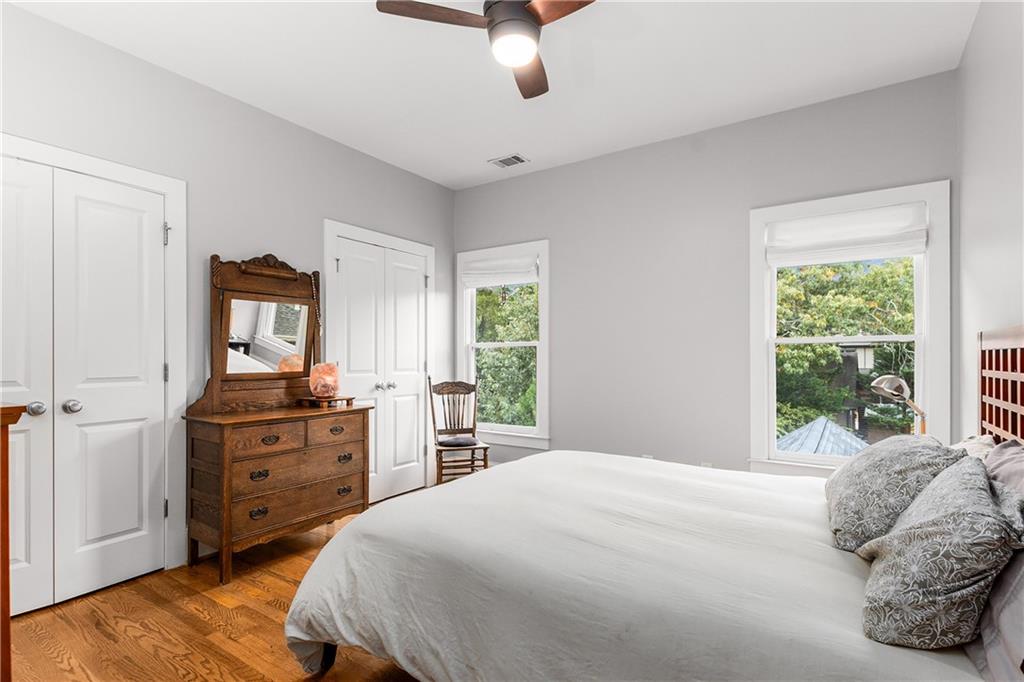
Flooring Ceramic Tile, Hardwood
Total Bedrooms: 6
Full Bathrooms: 5
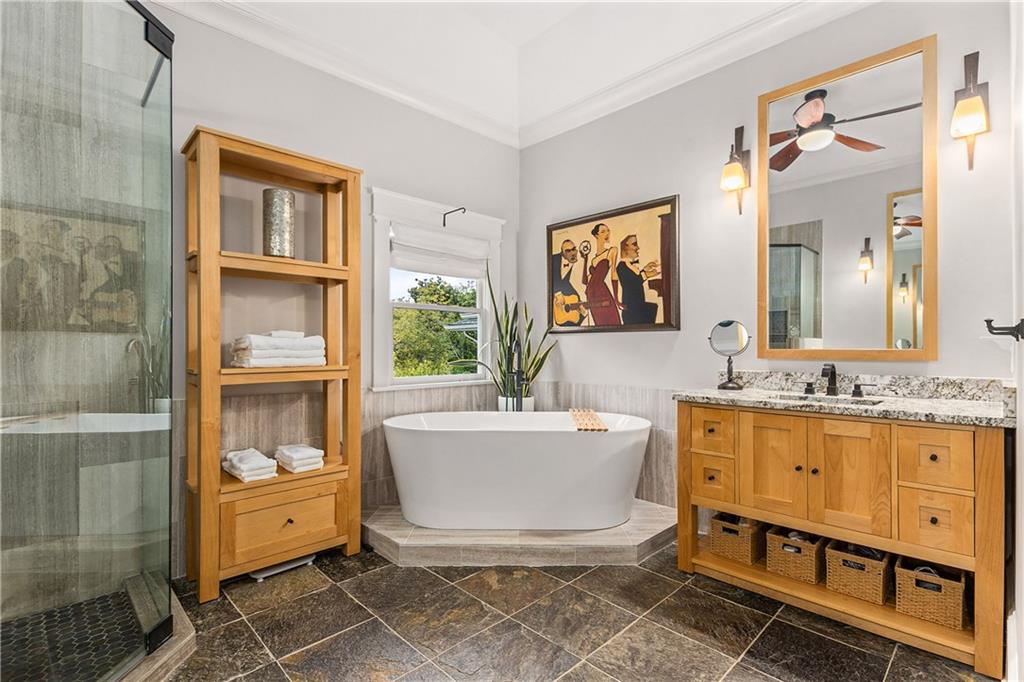
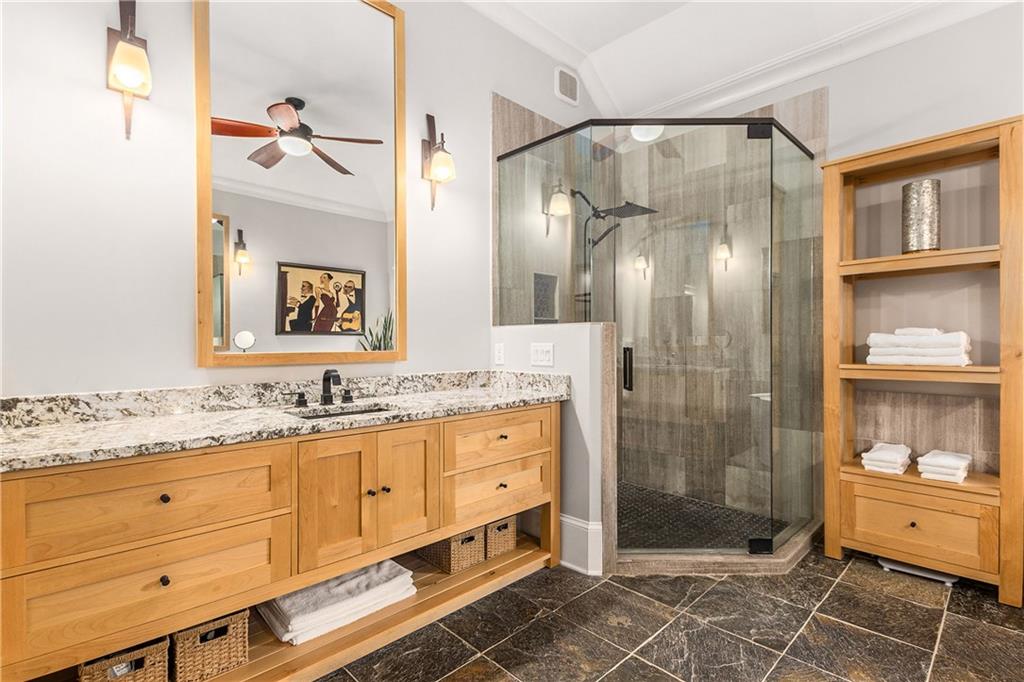
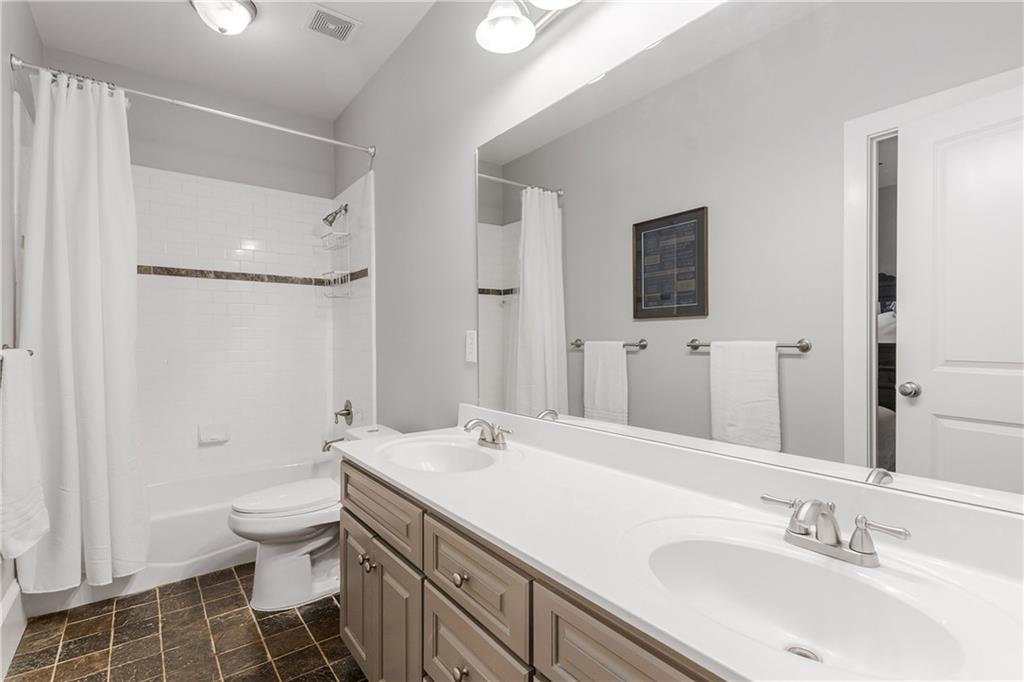
Other Interior Features Bookcases, Double Vanity, Entrance Foyer, High Ceilings 9 ft Main, High Ceilings 10 ft Lower, High Speed Internet, Tray Ceiling(s), Walk-In Closet(s)
Area & Lot
Total area 3,590 Sq.Ft.
Lot Area 6,969.6 Sq.Ft.
Living area 3,590 Sq.Ft.
MLS® ID 7675630
Year Built 2003
High School Midtown
Middle School David T Howard
Elementary School Mary Lin
Water Frontage None
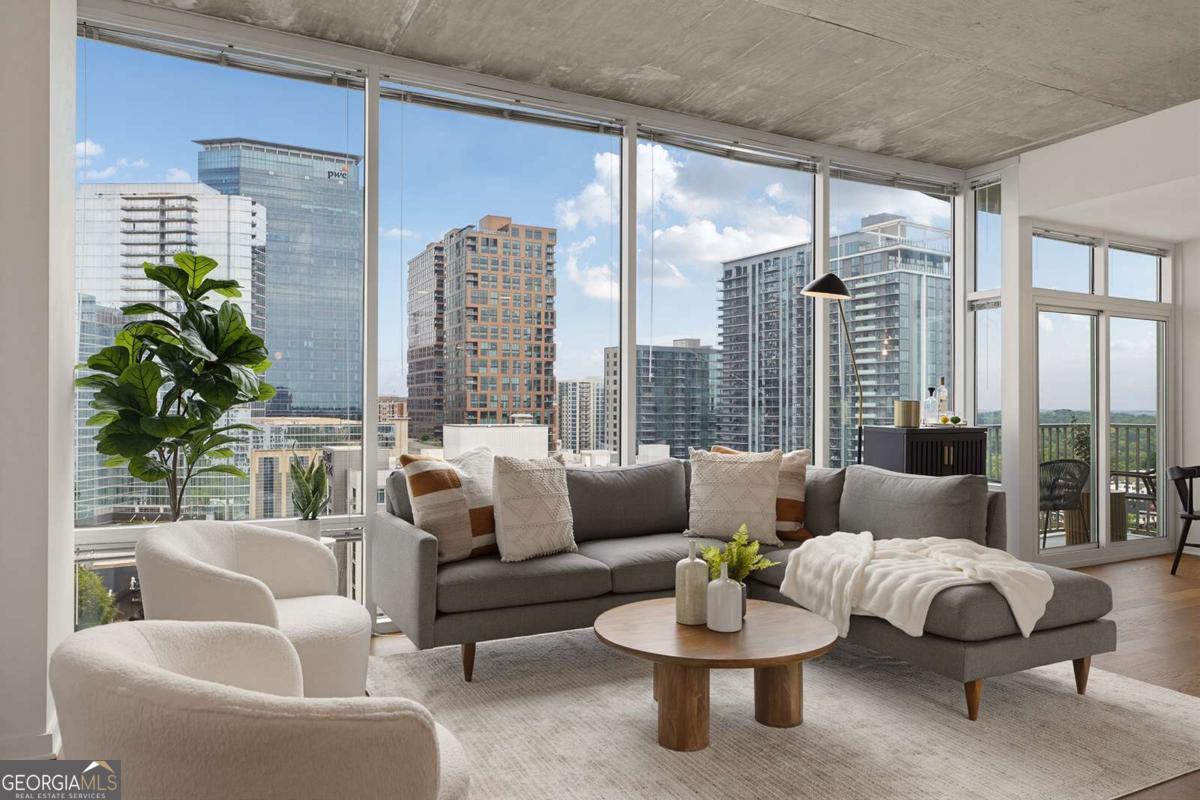
View Description City
Architecture Styles Craftsman, Traditional
Type Residential
Status Sold
Exterior
Stories 3
Pool None
Air conditioning Central Air, Electric, Zoned
Heat type Central, Natural Gas, Zoned
Green Feature None
Disability Features None
Water Source Public
Garage Space 2.0
Security Features Security System Owned, Smoke Detector(s)
Sewer Public Sewer
Other Exterior Features Private Entrance, Rear Stairs
Parking Carport, Detached, Garage, Garage Door Opener, On Street, Parking Pad
Lot Features Back Yard, Cul-De-Sac, Front Yard, Landscaped
Roof Shingle
Utilities Cable Available, Electricity Available, Natural Gas Available, Phone Available, Sewer Available, Water Available
Finance
Sales Price $1,385,000
HOA Fees $890 yearly
Real Estate Tax $10,169 yearly

360 Virtual Tour

Take a tour of this property

Work With David

We work with clients to help them realize their goals and dreams through the purchase or sale of a home. Our goal is to get them through each step of the way so that they can fully take advantage of the experience and possibilities of their new homes. Please call us today to learn more about how we can help. We look forward to working with you and your family throughout your next transaction.
Follow David on Instagram