1360 La France Street NE # 104
$499,000

1360 La France Street NE # 104

4 Beds 4 Baths 1,742.4 Sq.Ft.

Description

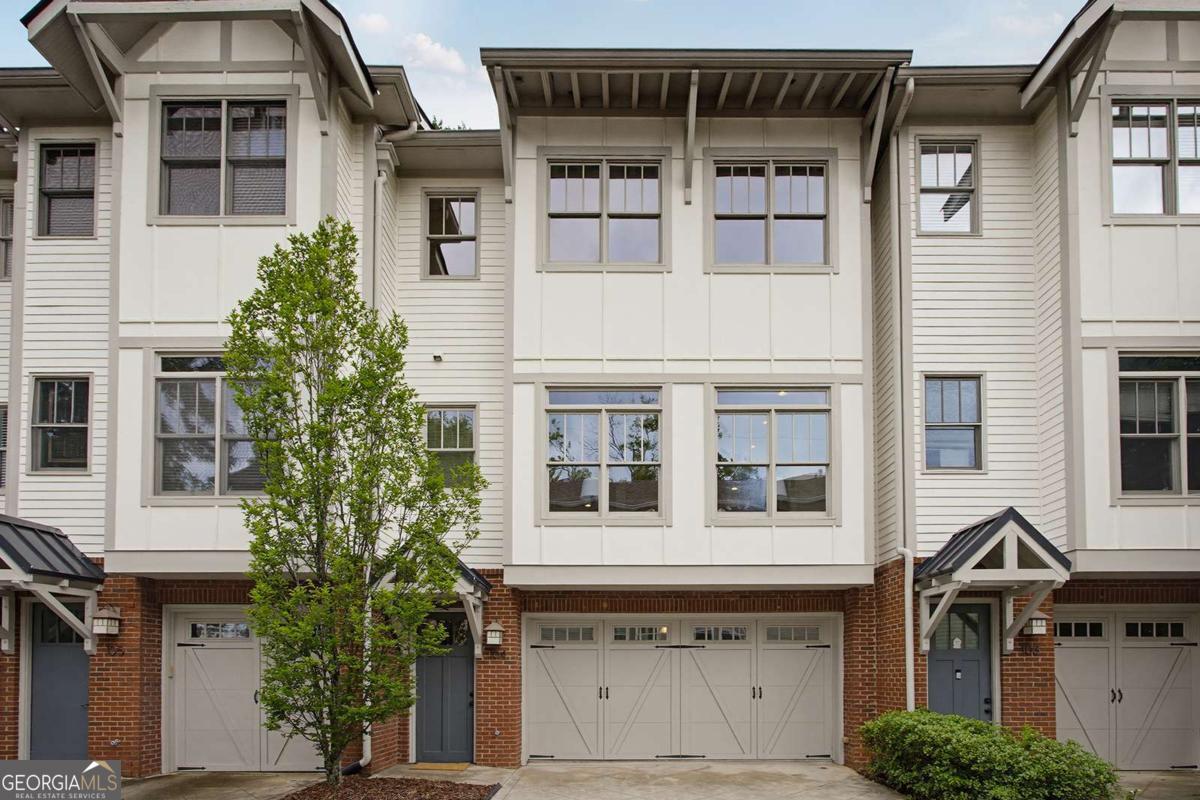
Meet 1360 La France St NE, Unit 104-a stunning, light-filled townhome with a perfect balance modern updates and the comforts of home. Tucked into the heart of Edgewood, one of Atlanta's most vibrant and connected neighborhoods, this 4-bedroom, 3.5-bathroom residence offers an expansive layout designed for both entertaining and quiet retreats. The heart of the home is the main level, where an open-concept floor plan creates a seamless flow between the living and dining areas. You'll immediately notice the incredible natural light pouring in through oversized windows, highlighting the crisp architectural lines and airy feel of the space. Whether you're hosting a dinner party or enjoying a slow morning, this level feels bright, inviting, and incredibly spacious. Something you don't normally see - a bonus office space or nook sits on the main level as well. Doors leading to balcony off the kitchen allow for fresh air or a nice place to sit for coffee. The primary bedroom with ensuite bath and two other bedrooms are upstairs. The lower level has the two-car garage, which leads directly into a secluded fourth bedroom complete with its own full bath. This space is a true bonus-perfect for a home office, a private guest suite, or a media room-and it opens directly onto a charming walkout yard area, offering a rare touch of outdoor space in a townhome setting. Beyond the front door, the best of the city is quite literally steps away. This location is a walker's dream; you're just a short stroll from the Edgewood-Candler Park MARTA station for easy commuting, and minutes from the sprawling green space of Candler Park. Grab your groceries or a bite to eat at the Edgewood Shopping Center, or explore the local favorites like Bona Fide Deluxe, El Tesoro, Seans Candler Park, and many more.

Share Property

Location

1360 La France Street NE # 104, Atlanta, GA 30307

Status

Sold

Date Sold

July 2, 2026
David Johnson

David Johnson

TITLE

Principal Agent & Realtor®

Property Amenities

Interior
Laundry room In Hall, Upper Level
Fireplace Factory Built, Family Room, Gas Log, Gas Starter
Appliances Dishwasher, Dryer, Microwave, Refrigerator, Washer
Flooring Hardwood
Total Bedrooms: 4
Half Bathrooms: 1
Full Bathrooms: 3
Other Interior Features Double Vanity, High Ceilings, Roommate Plan, Tray Ceiling(s), Walk-In Closet(s)
Area & Lot
Lot Area 1,742.4 Sq.Ft.
MLS® ID 10774090
Year Built 2007
High School MH Jackson Jr
Middle School King
Elementary School Toomer
Water Frontage No Dock Or Boathouse
View Description City
Architecture Styles Traditional
Type Townhouse
Status Sold
Date Sold July 2, 2026
Exterior
Stories 3
Air conditioning Ceiling Fan(s), Central Air
Heat type Central
Water Source Public
Security Features Carbon Monoxide Detector(s), Security System, Smoke Detector(s)
Sewer Public Sewer
Parking Garage, Basement, Garage Door Opener
Lot Features Other
Roof Composition
Utilities Cable Available, Electricity Available, High Speed Internet, Natural Gas Available, Phone Available, Sewer Available, Water Available
Finance
Sales Price $499,000
HOA Fees $2,400 yearly
Real Estate Tax $2,752 yearly

Work With David

We work with clients to help them realize their goals and dreams through the purchase or sale of a home. Our goal is to get them through each step of the way so that they can fully take advantage of the experience and possibilities of their new homes. Please call us today to learn more about how we can help. We look forward to working with you and your family throughout your next transaction.

Follow David on Instagram